MARITIME – ELITE

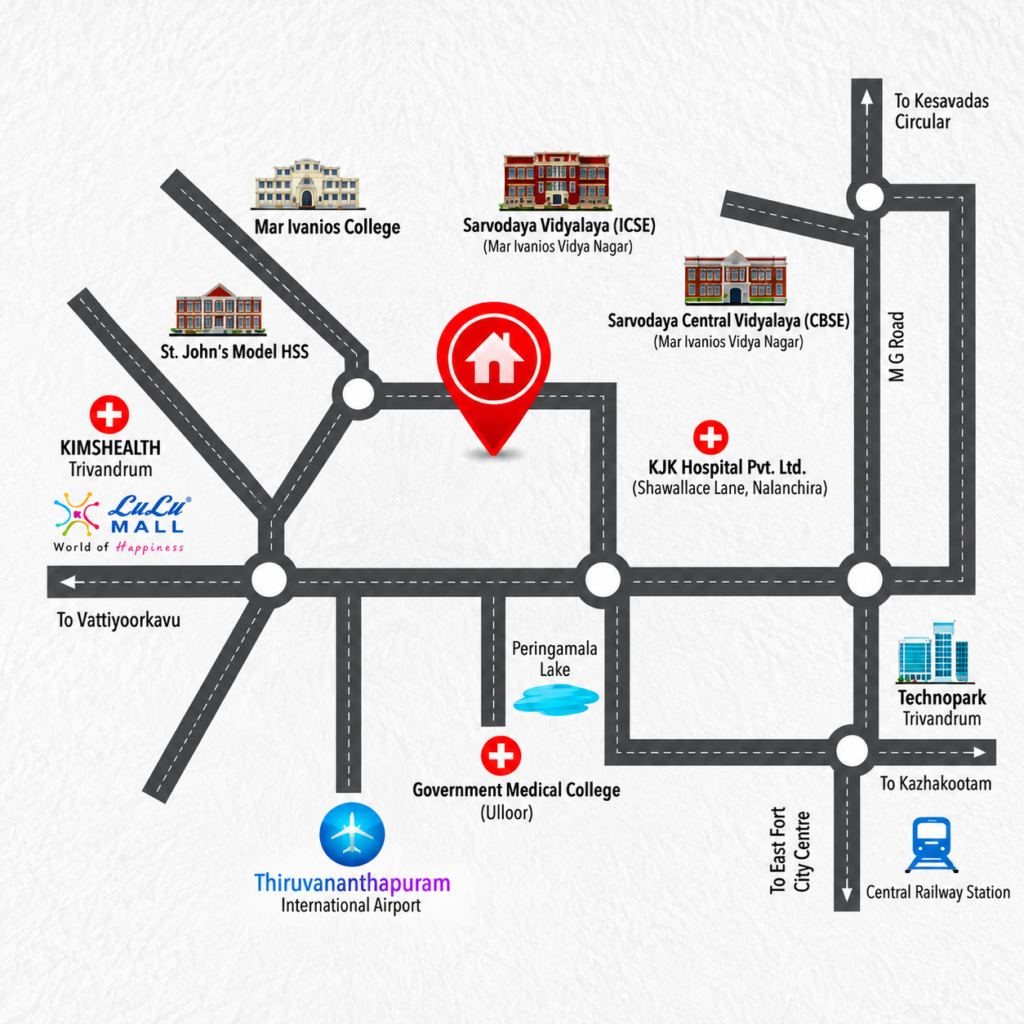
Near KJK Hospital, Nalanchira, Thiruvananthapuram

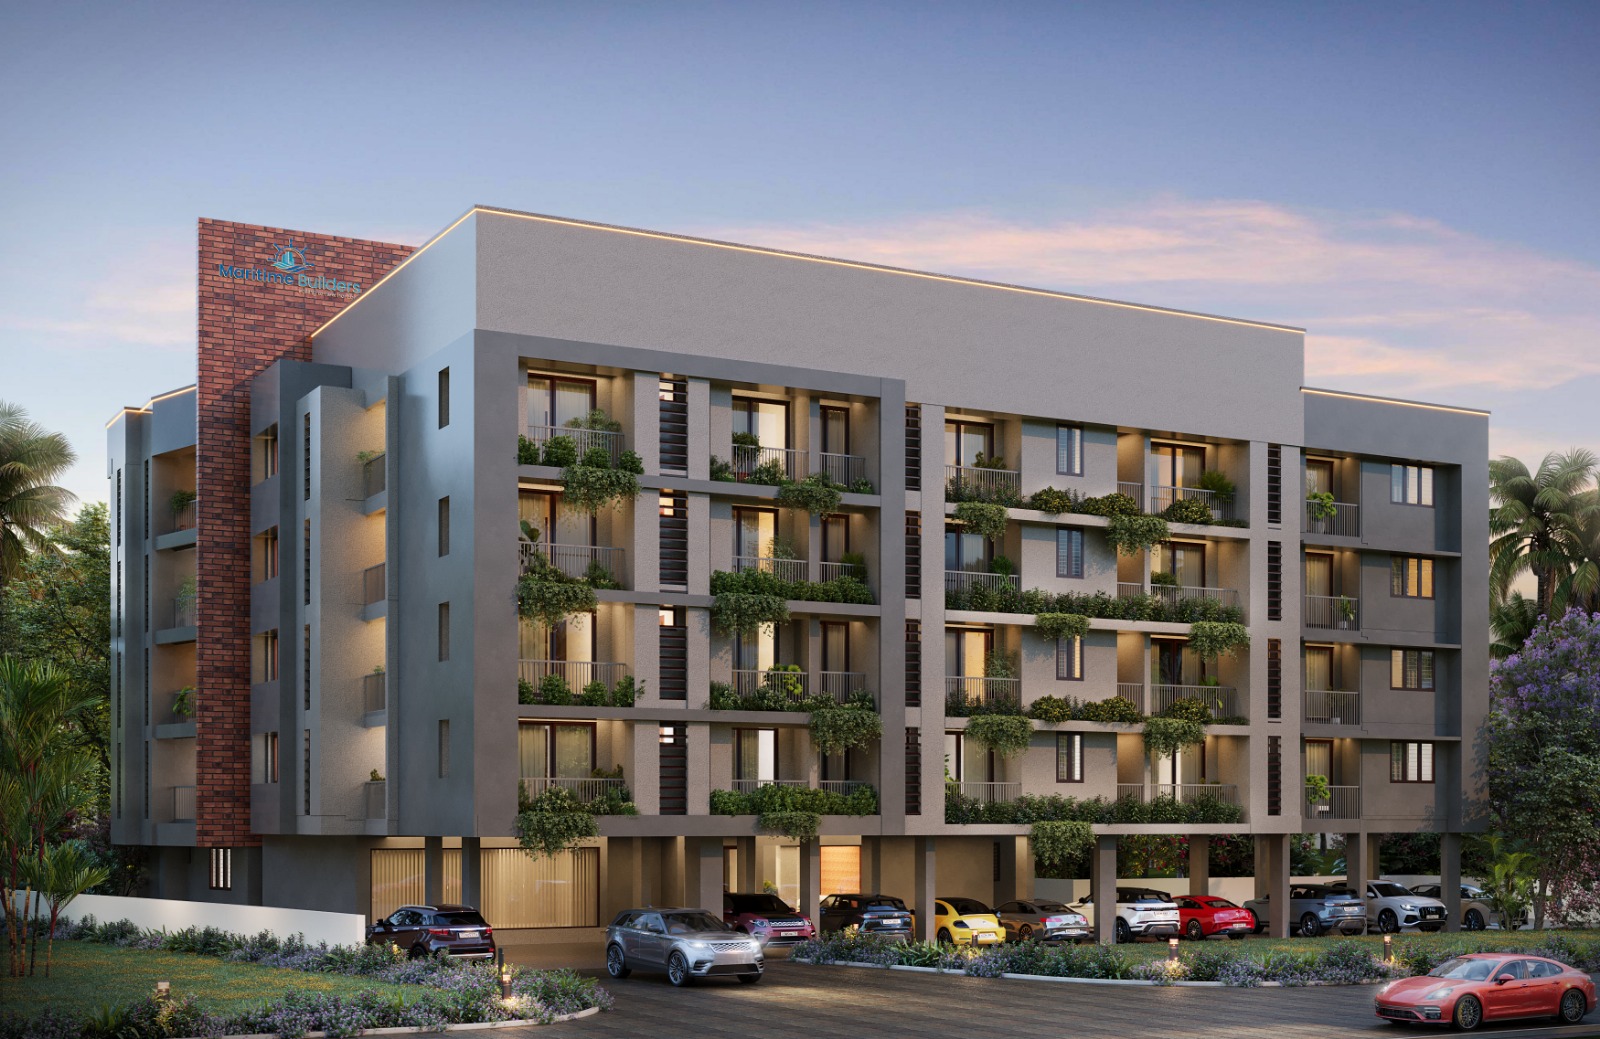
MARITIME ELITE – PREMIUM APARTMENTS

Summary

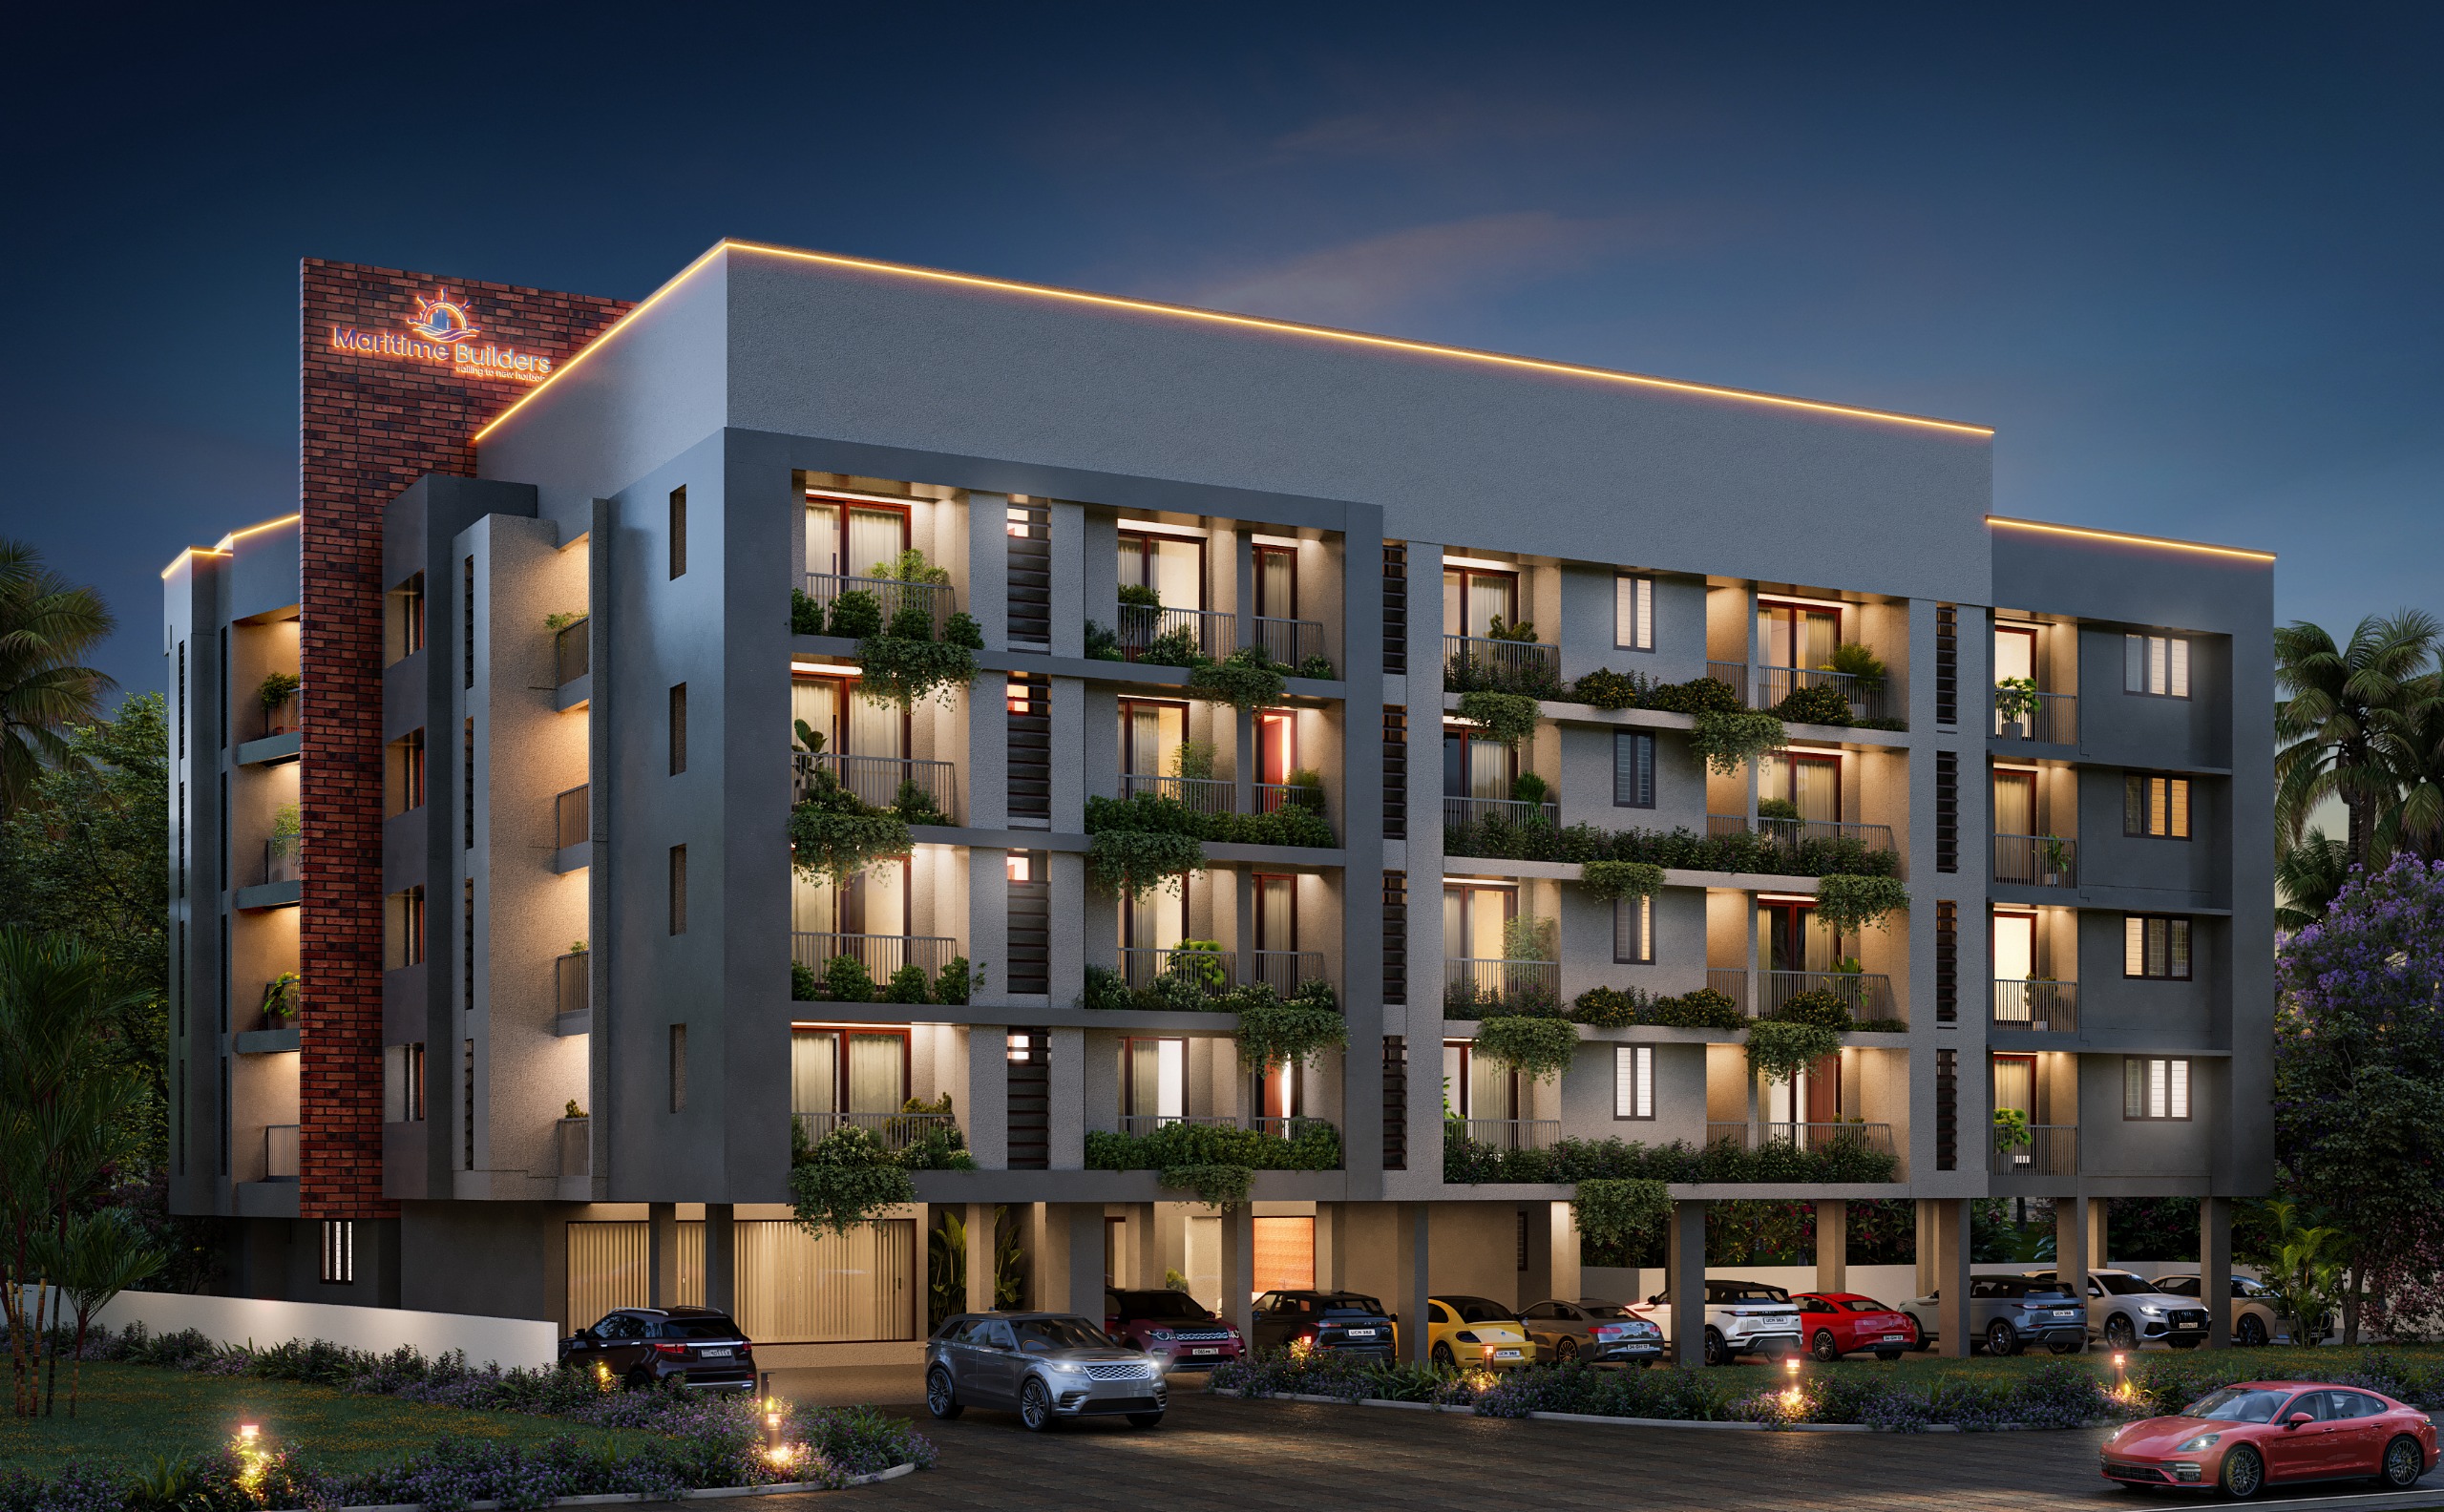
Nestled in the serene surroundings of Nalanchira, near KJK Hospital, Maritime Builders Elite is a premium residential address thoughtfully crafted for contemporary living. Combining elegant architecture, superior construction quality, and modern amenities. Elite offers a perfect balance of comfort, convenience, and sophistication. With excellent connectivity to the city’s key destinations, educational institutions, healthcare facilities and commercial hub. Elite is where every day begins with comfort and ends with peace.

Floor Plans

Thoughtfully Planned Residences

Choose from elegant 2, 3 & 4 BHK residences across seven unit types — each planned for natural light, ventilation and an efficient use of space.

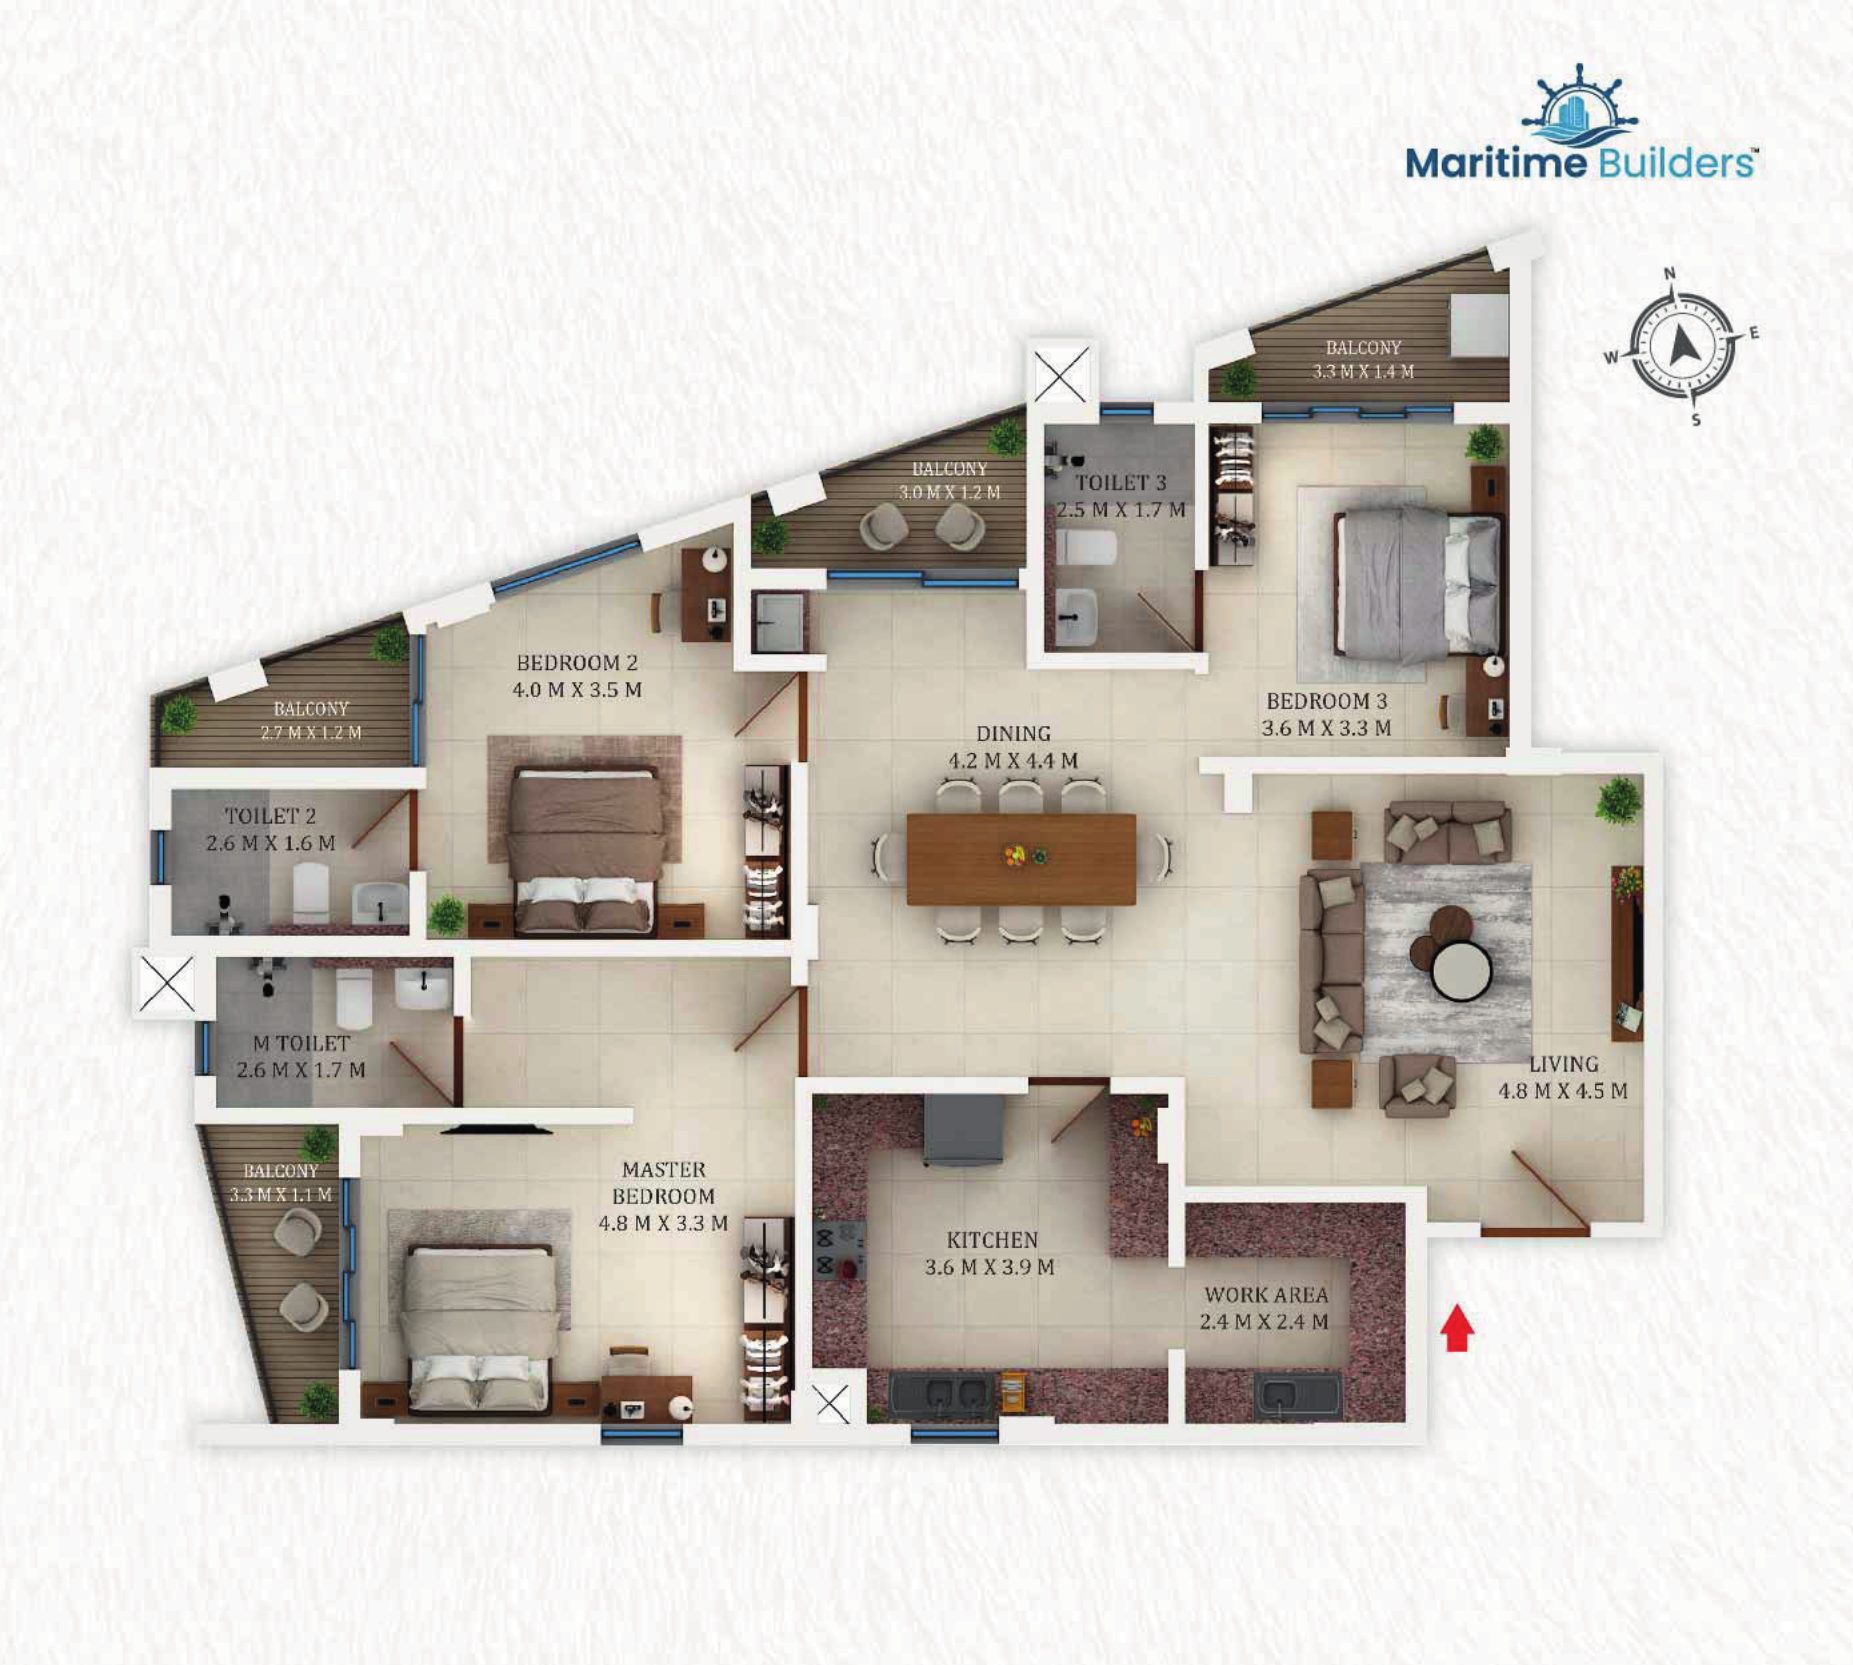
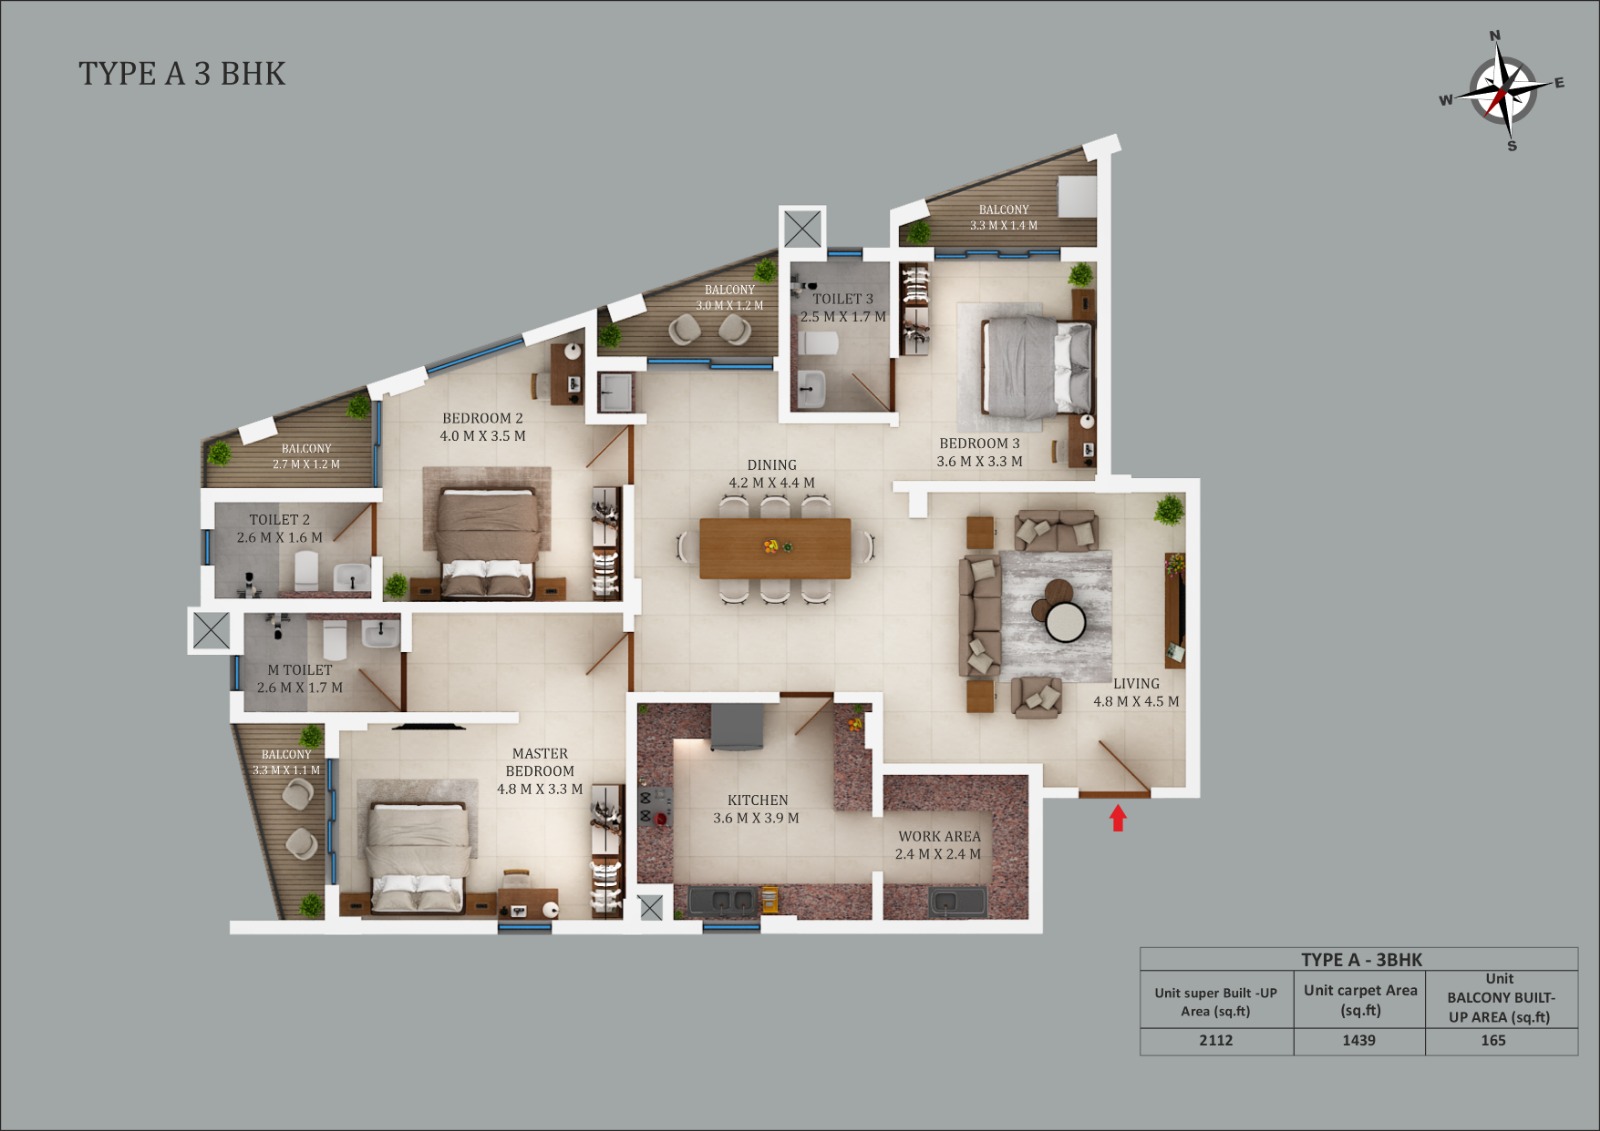
Type A – 3 BHK

Super Built-up Area
2219 Sq. Ft.
Carpet Area
1428 Sq. Ft.
Balcony Built-up Area
161 Sq. Ft.

Click on the plan to view it in full size.

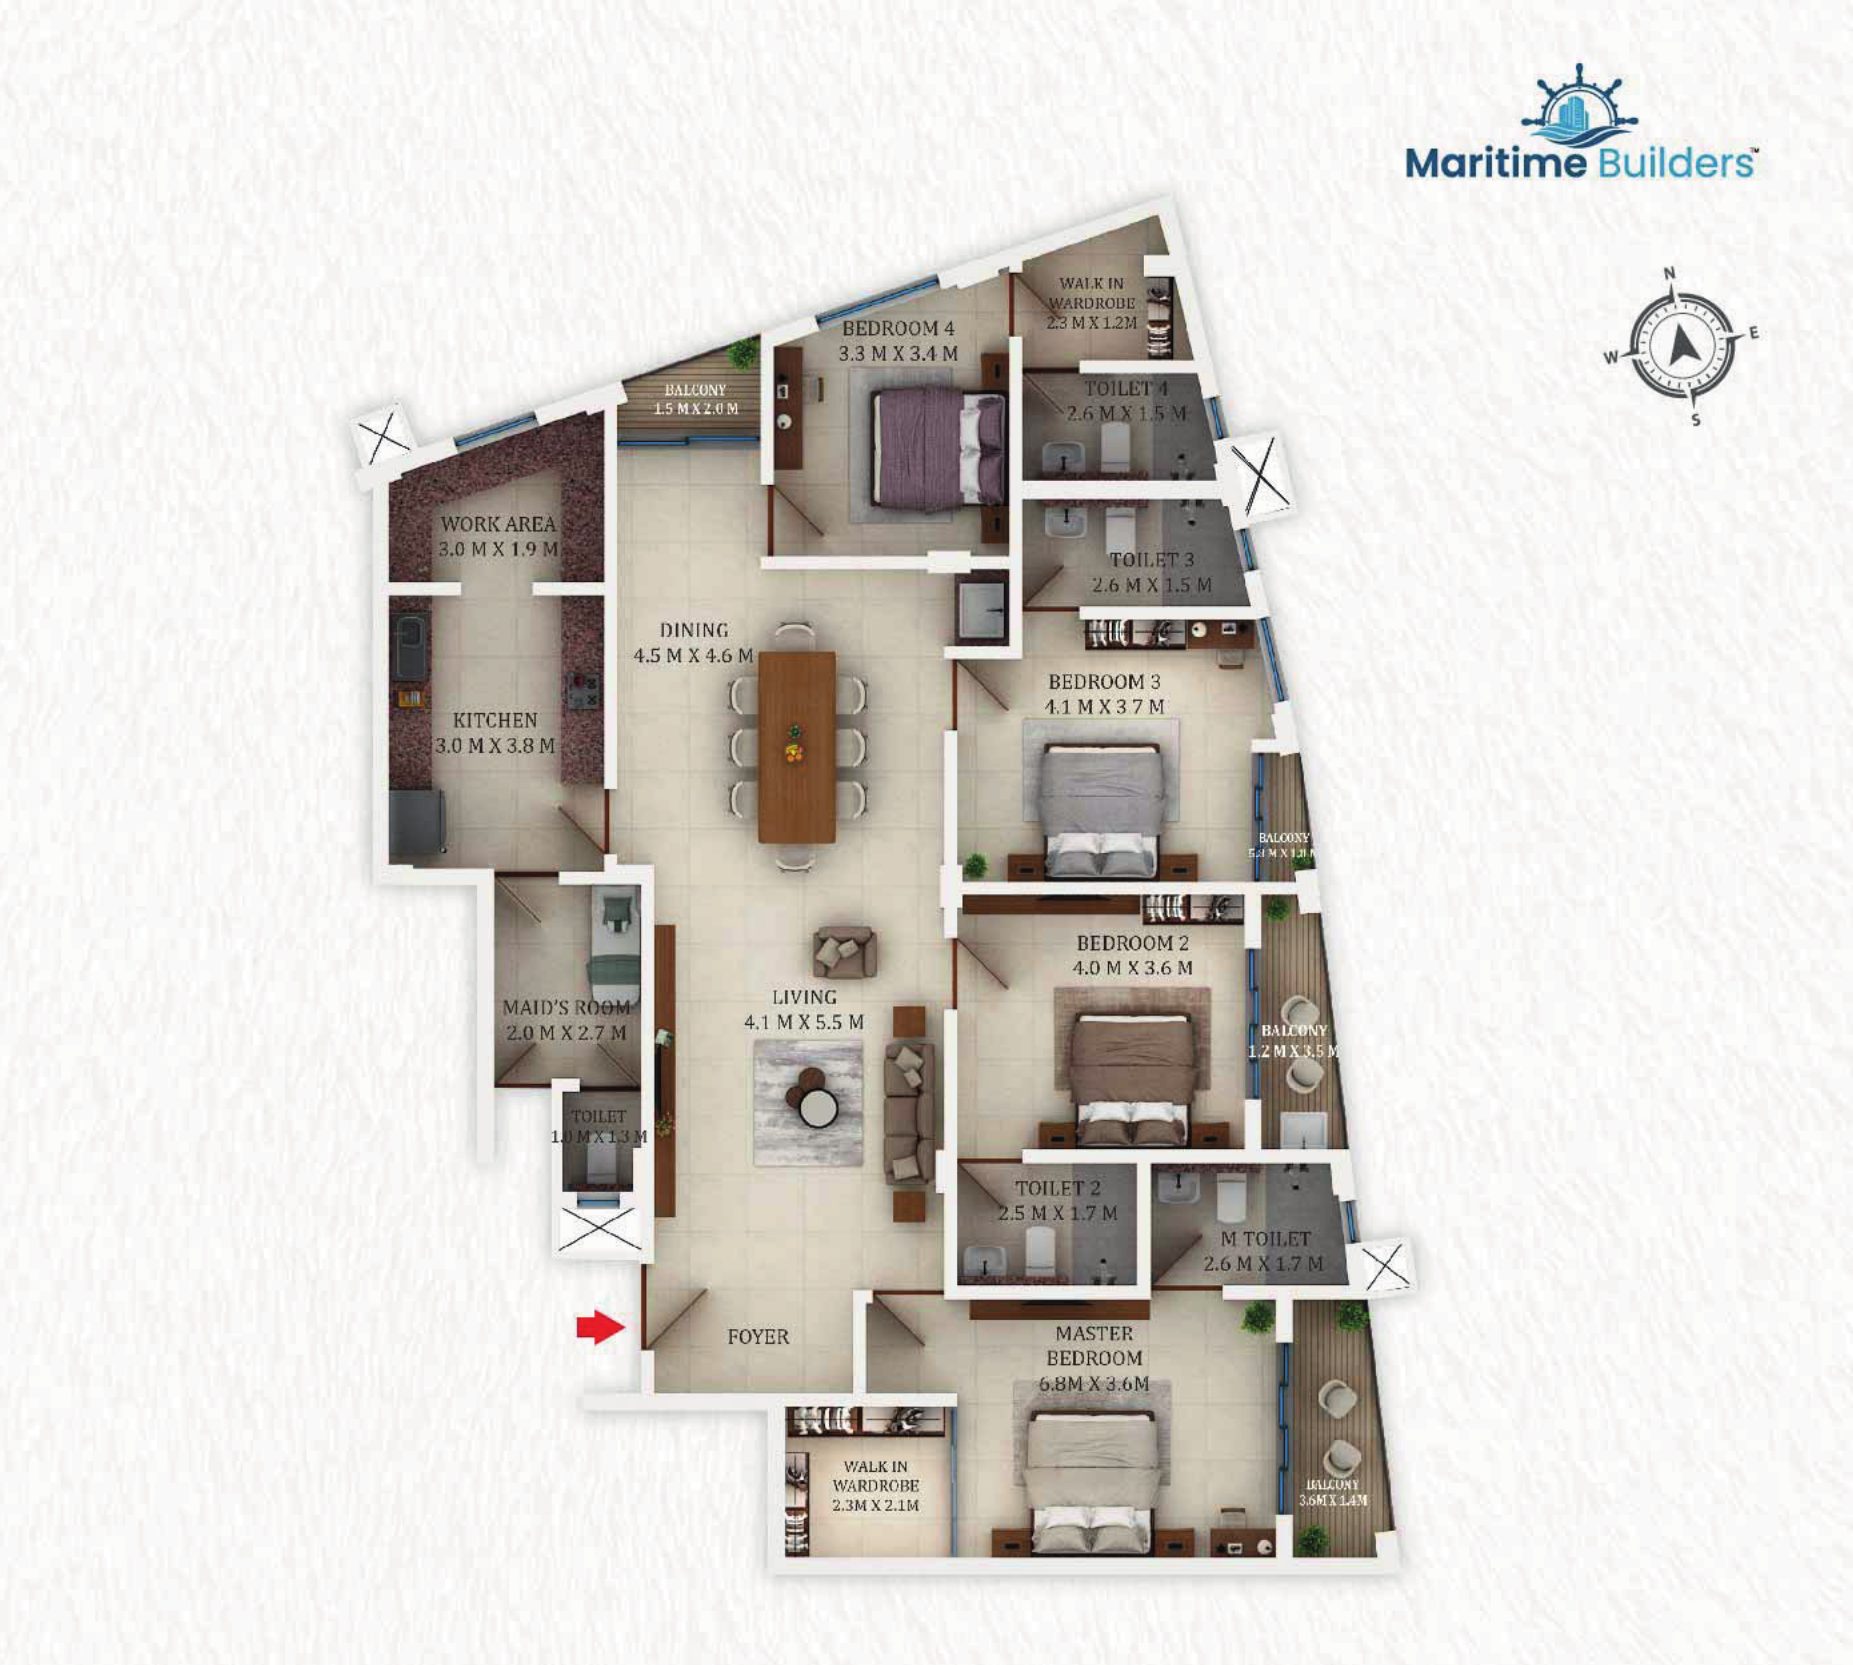
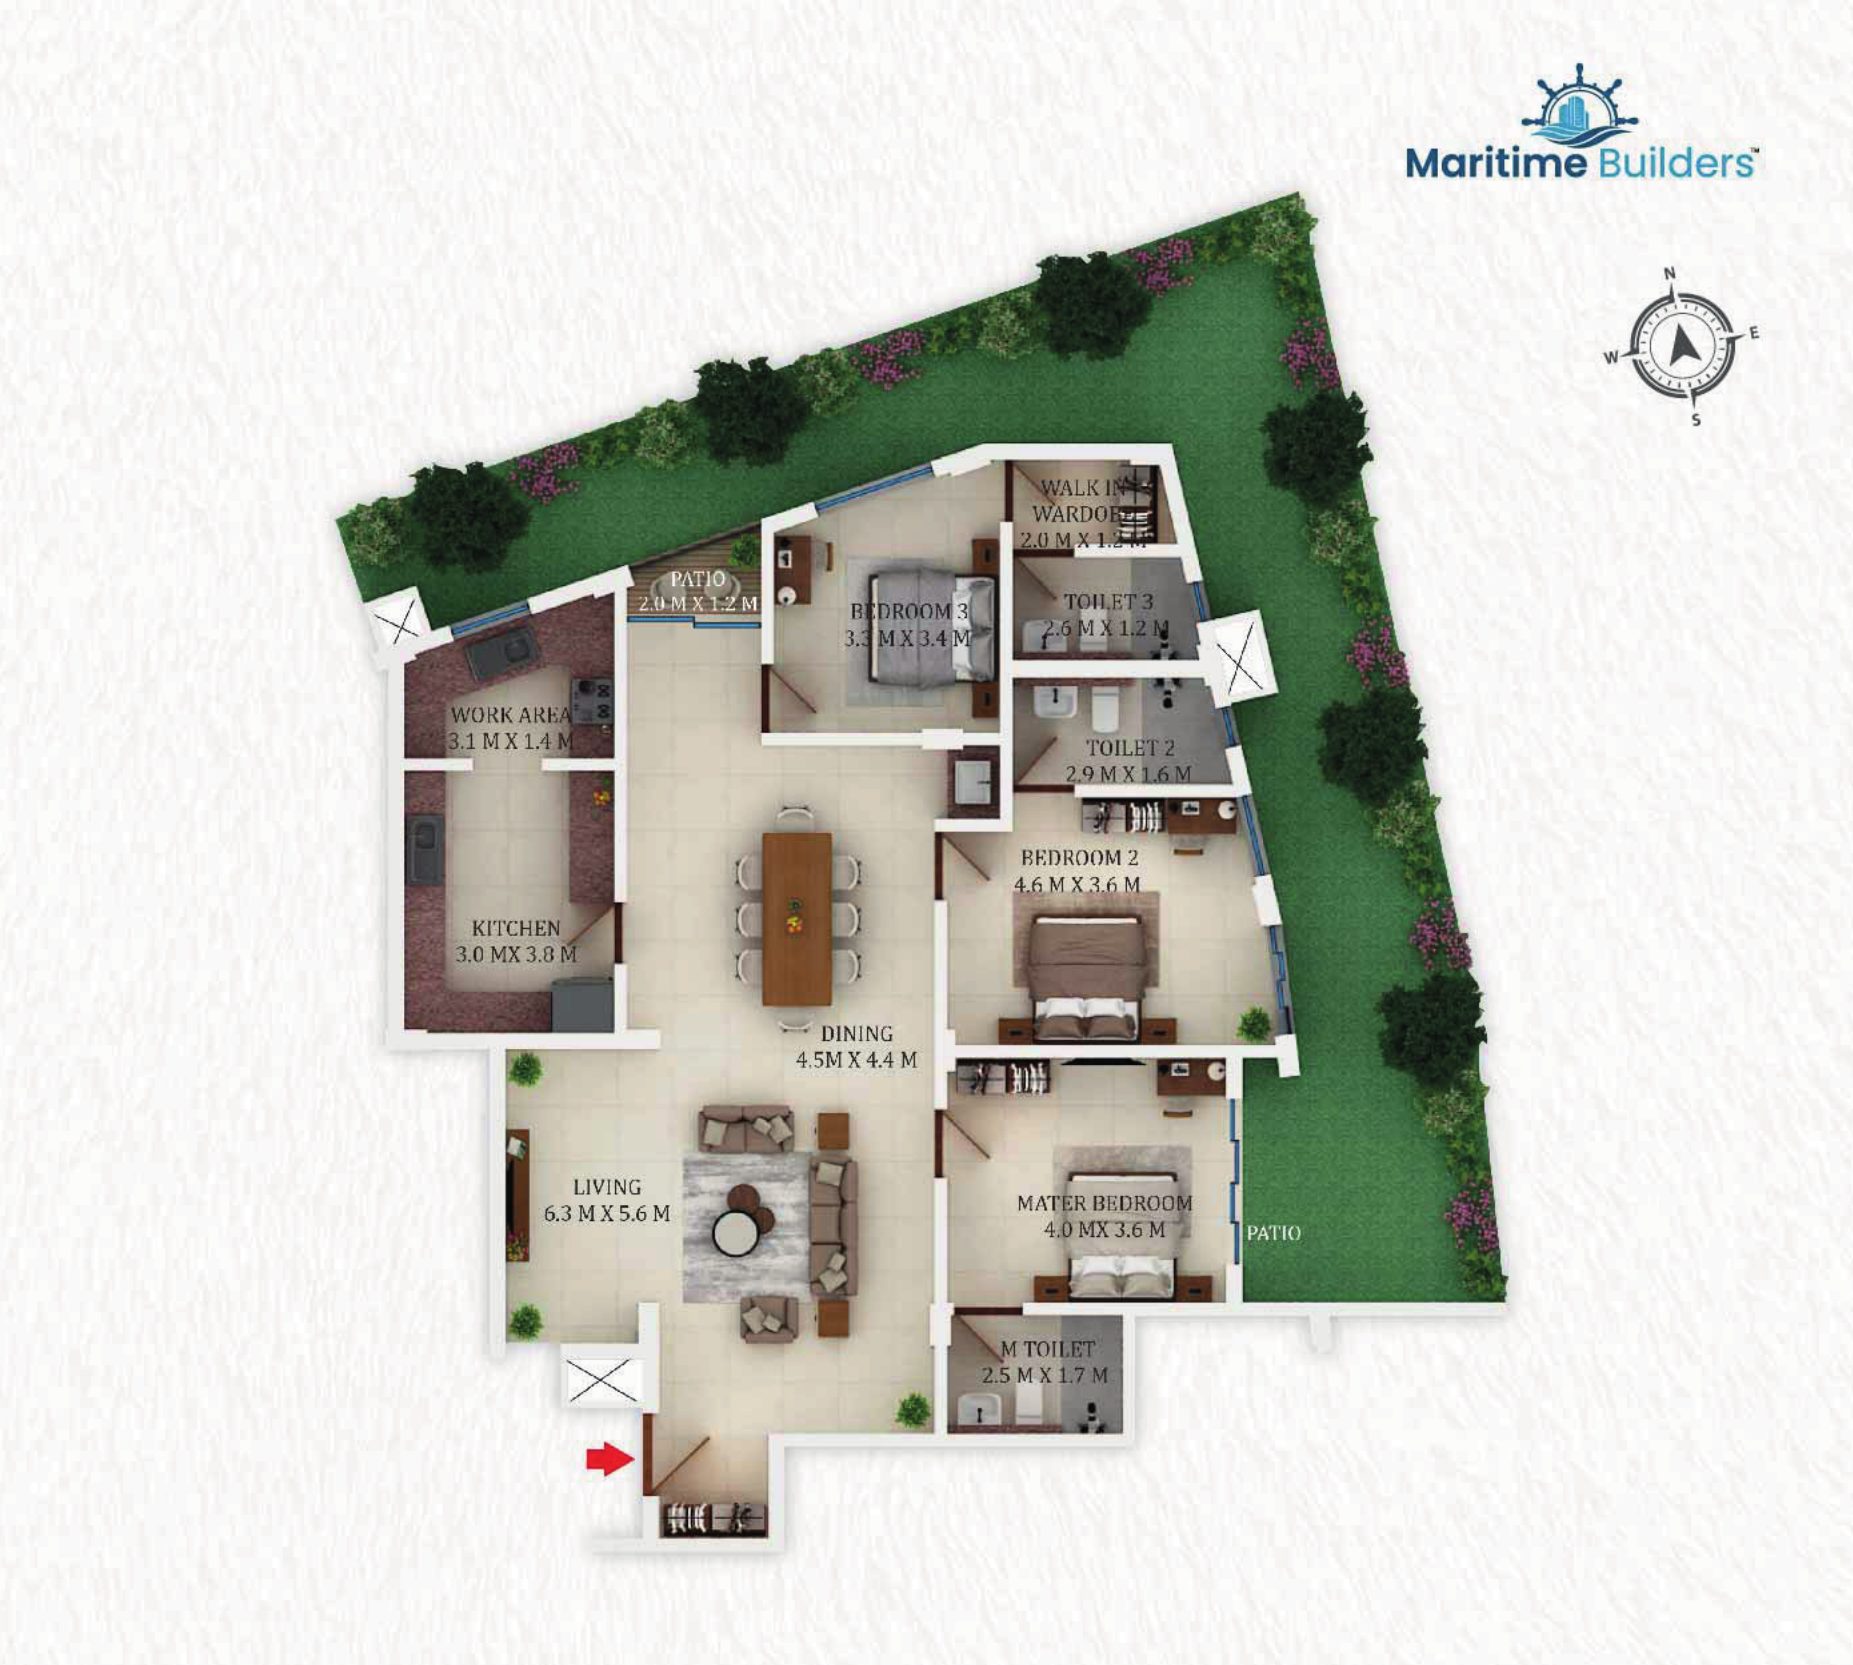
Type B – 4 BHK

Super Built-up Area
2713 Sq. Ft.
Carpet Area
1861 Sq. Ft.
Balcony Built-up Area
116 Sq. Ft.

Click on the plan to view it in full size.

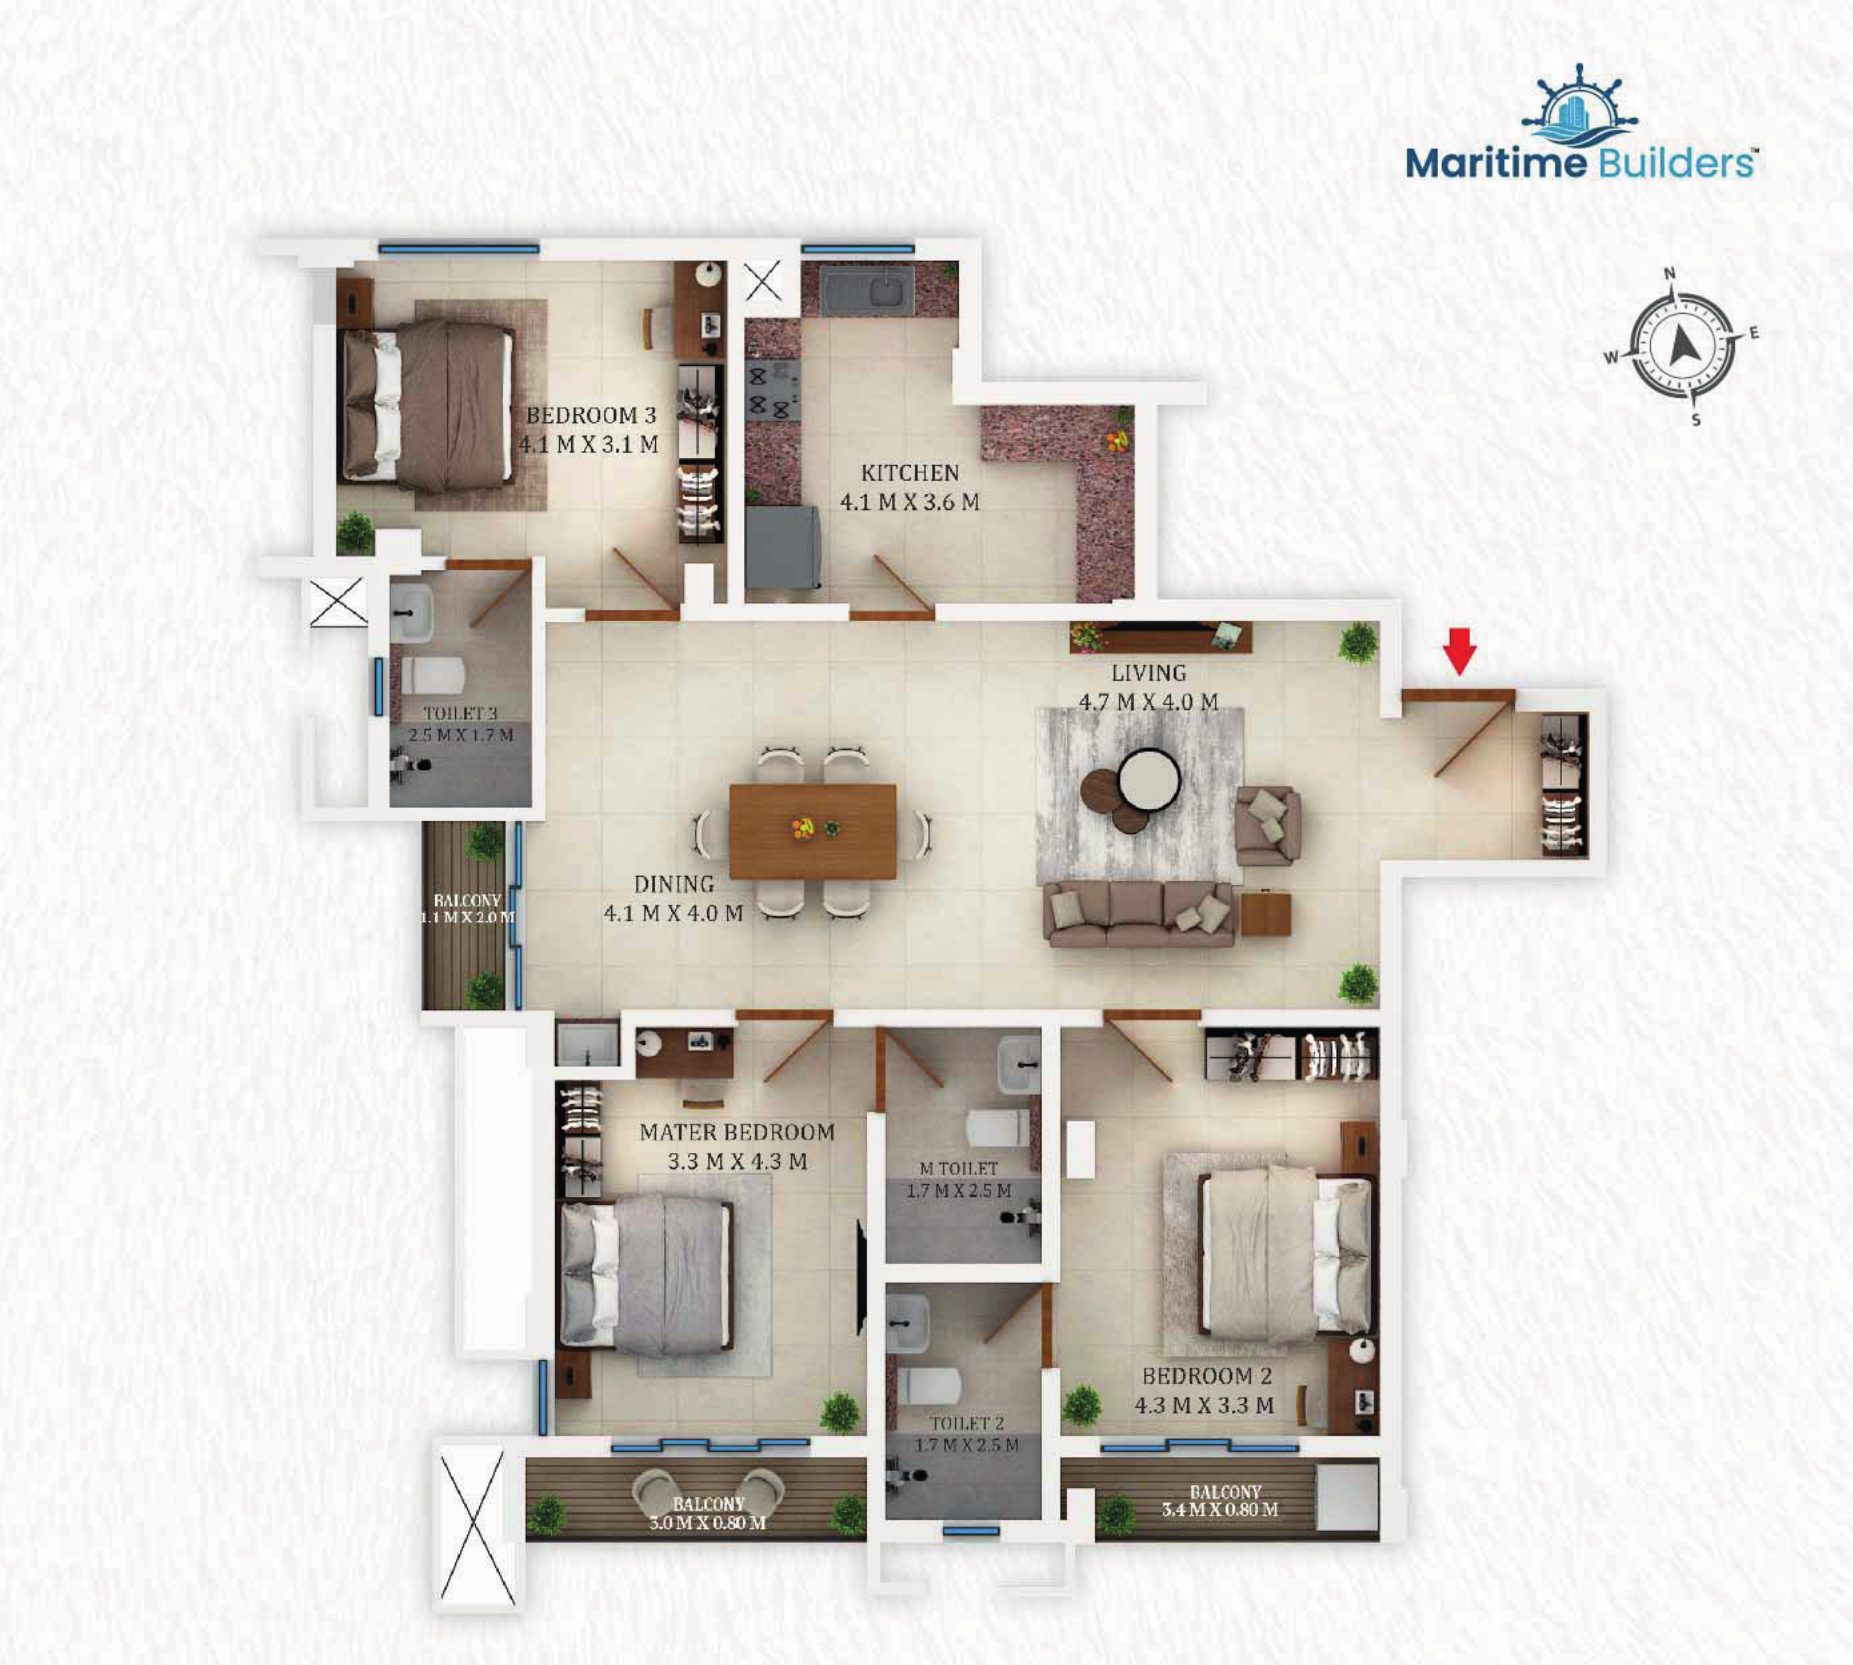
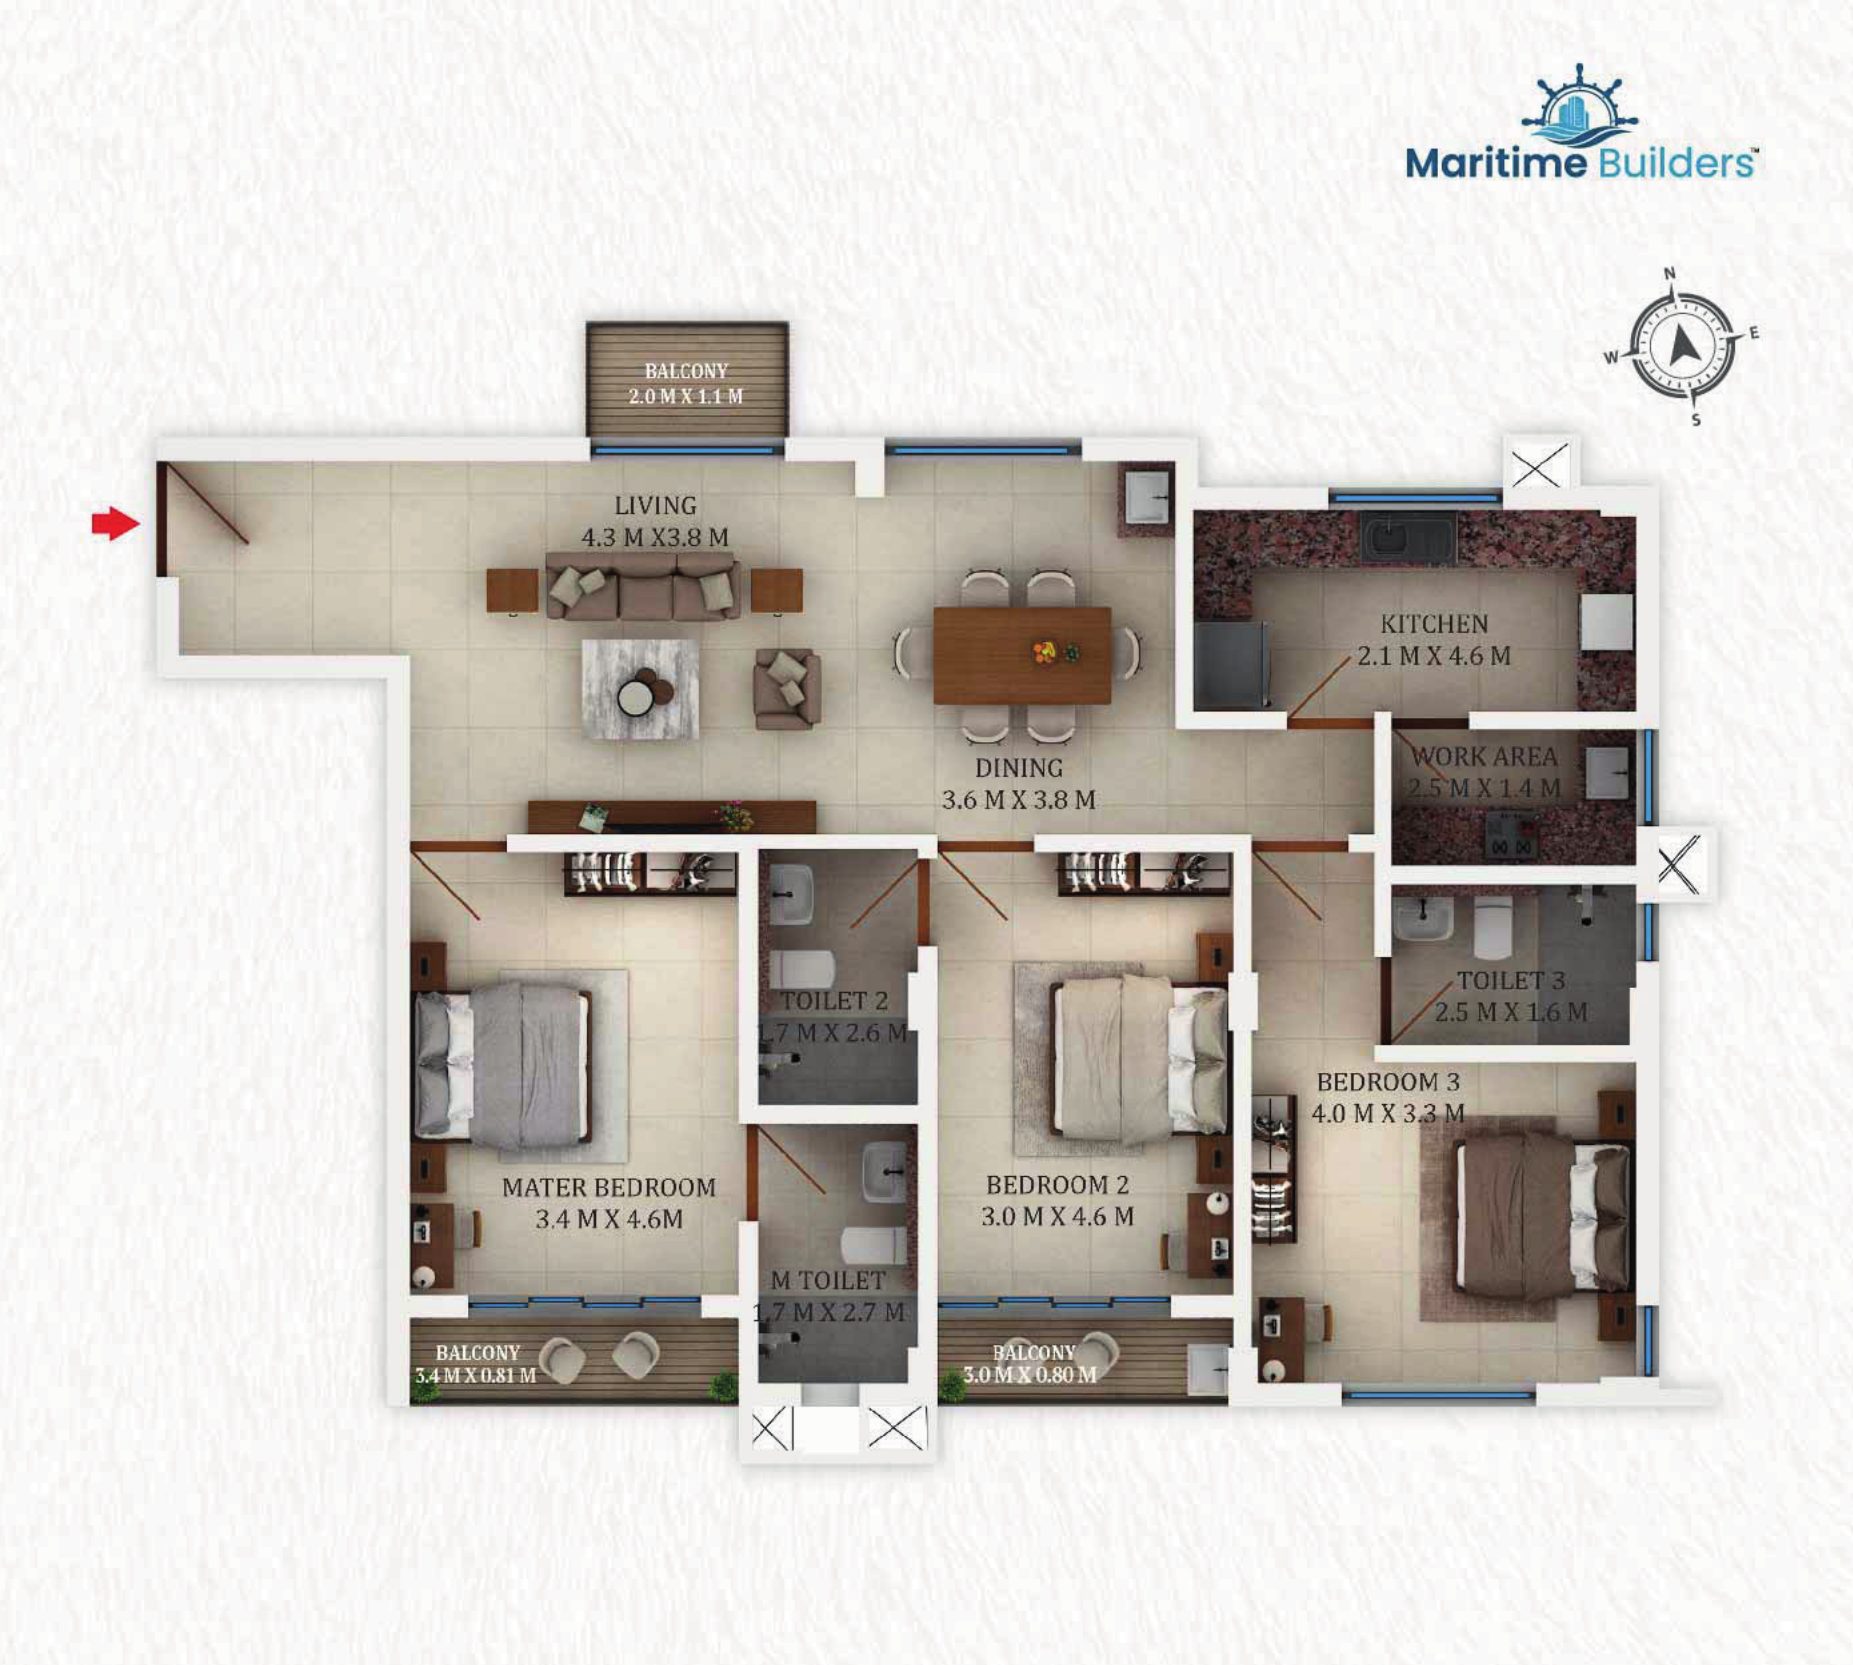
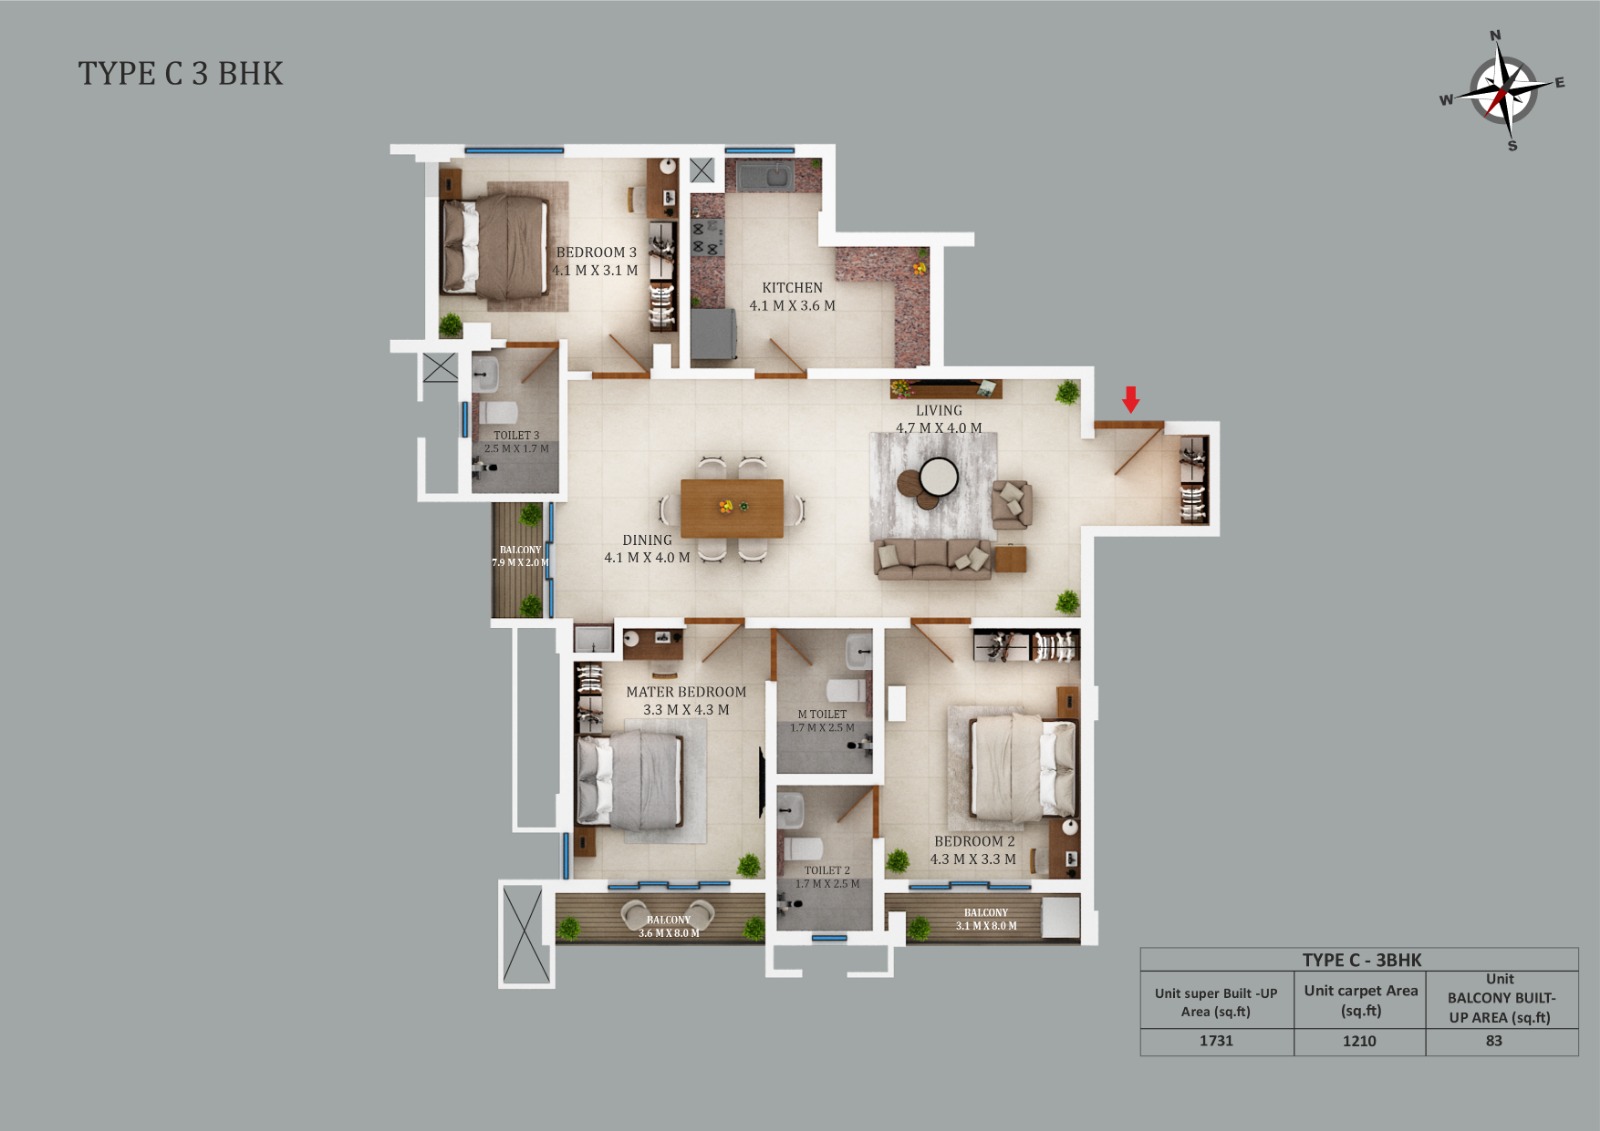
Type C – 3 BHK

Super Built-up Area
1816 Sq. Ft.
RERA Carpet Area
1203 Sq. Ft.
Balcony Built-up Area
84 Sq. Ft.

Click on the plan to view it in full size.

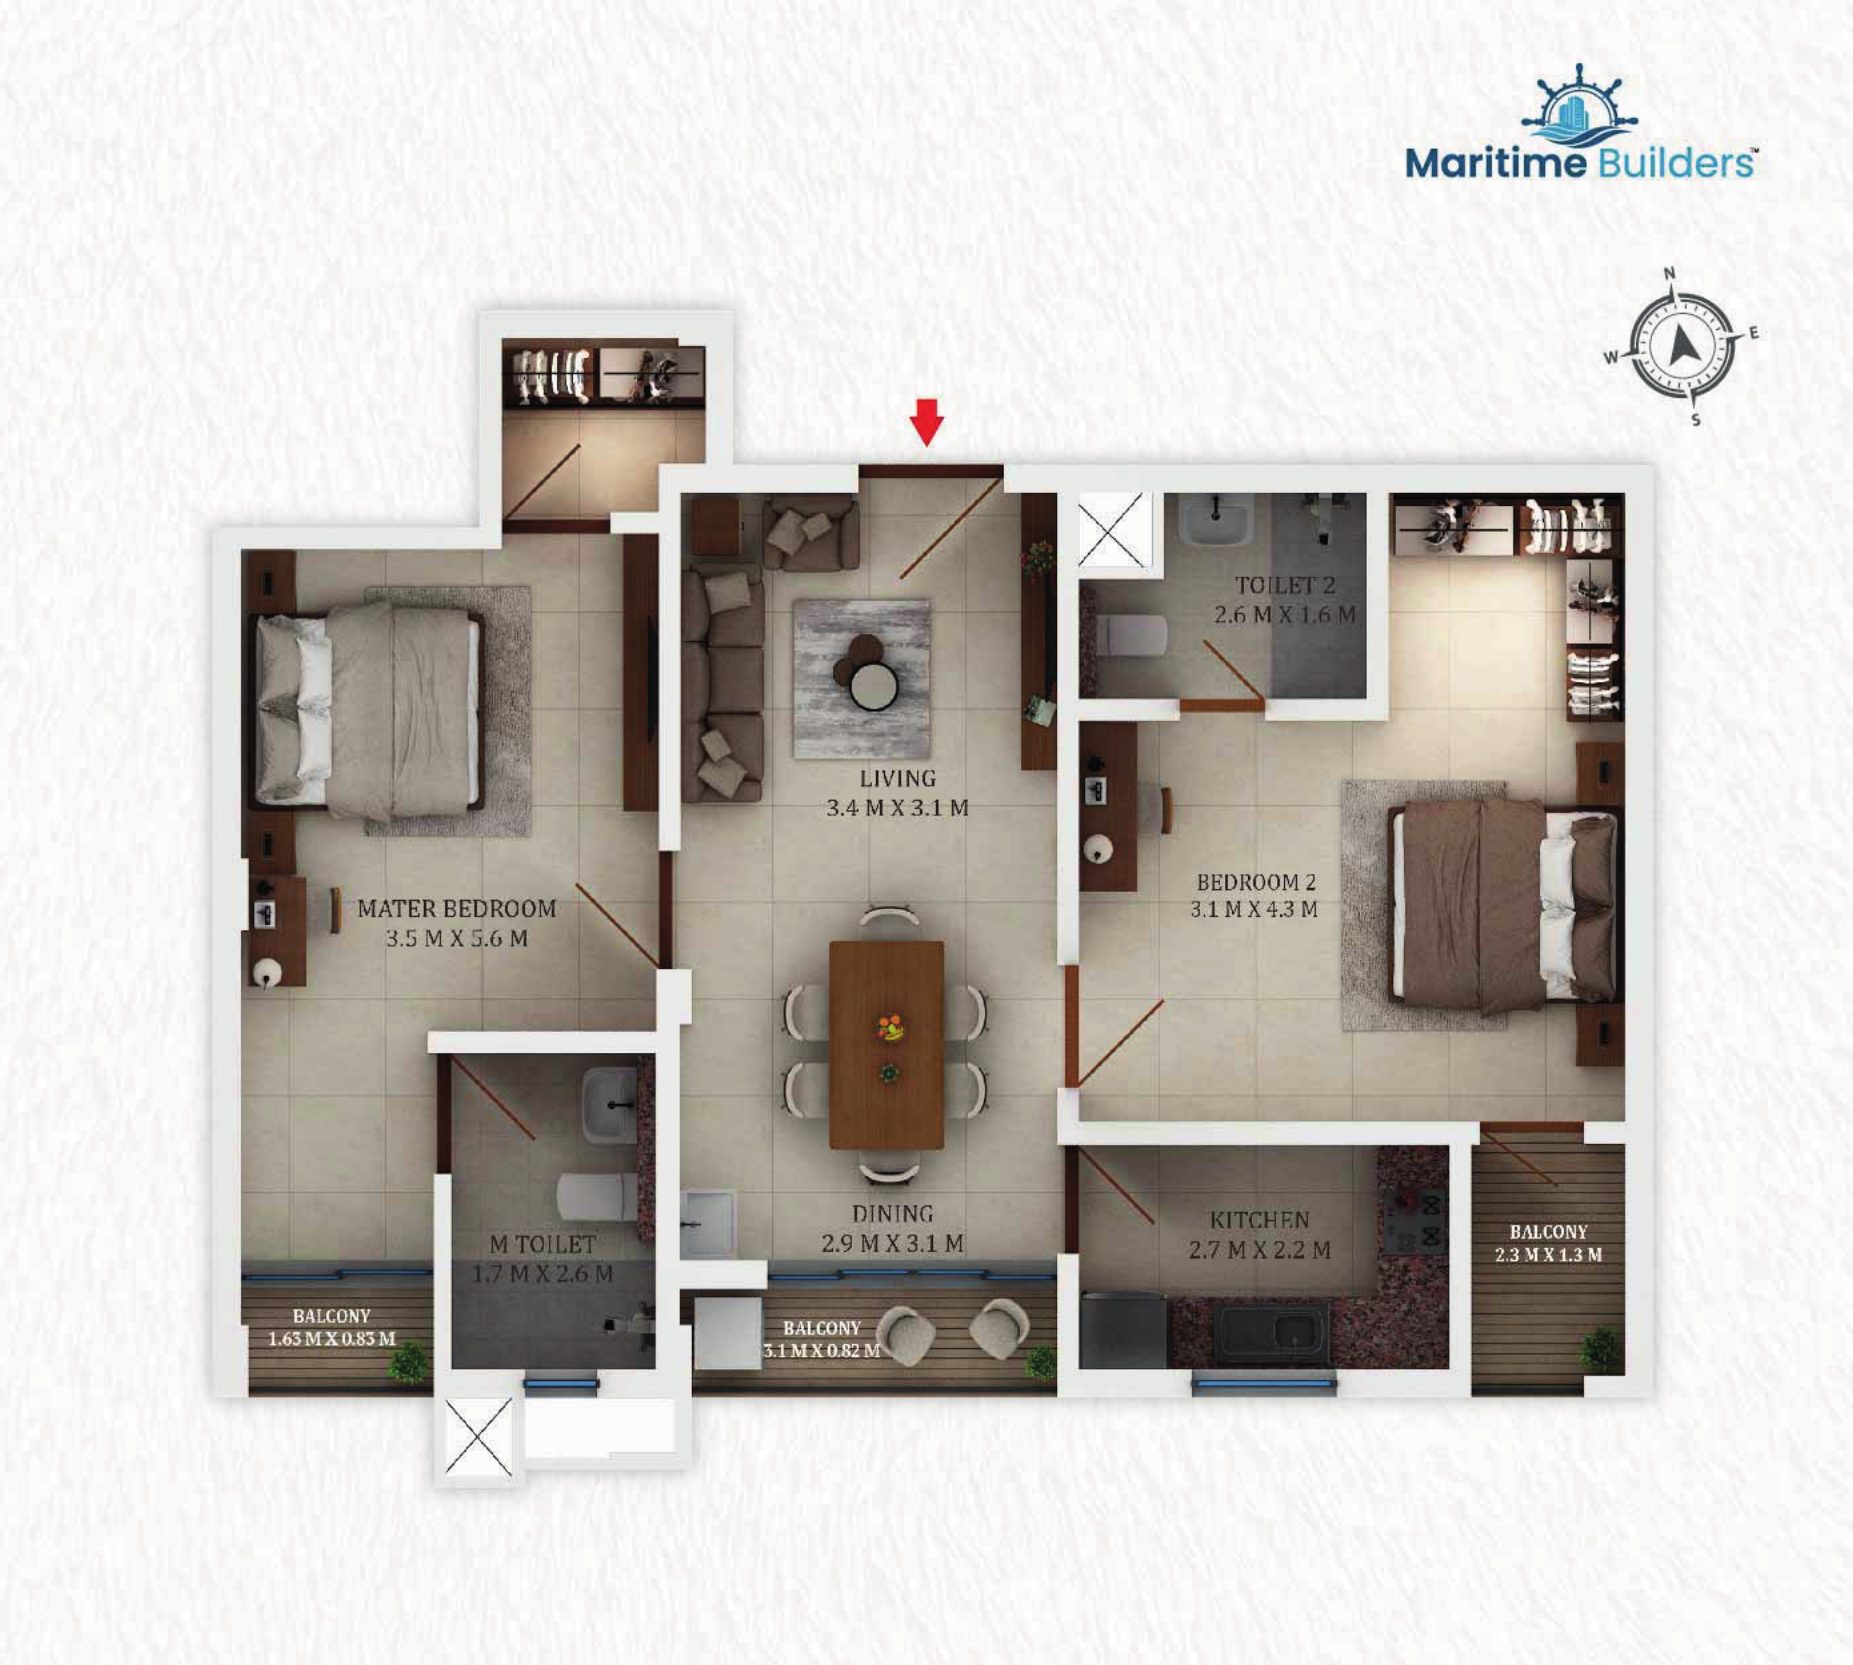
Type D – 2 BHK

Super Built-up Area
1218 Sq. Ft.
Carpet Area
790 Sq. Ft.
Balcony Built-up Area
75 Sq. Ft.

Click on the plan to view it in full size.

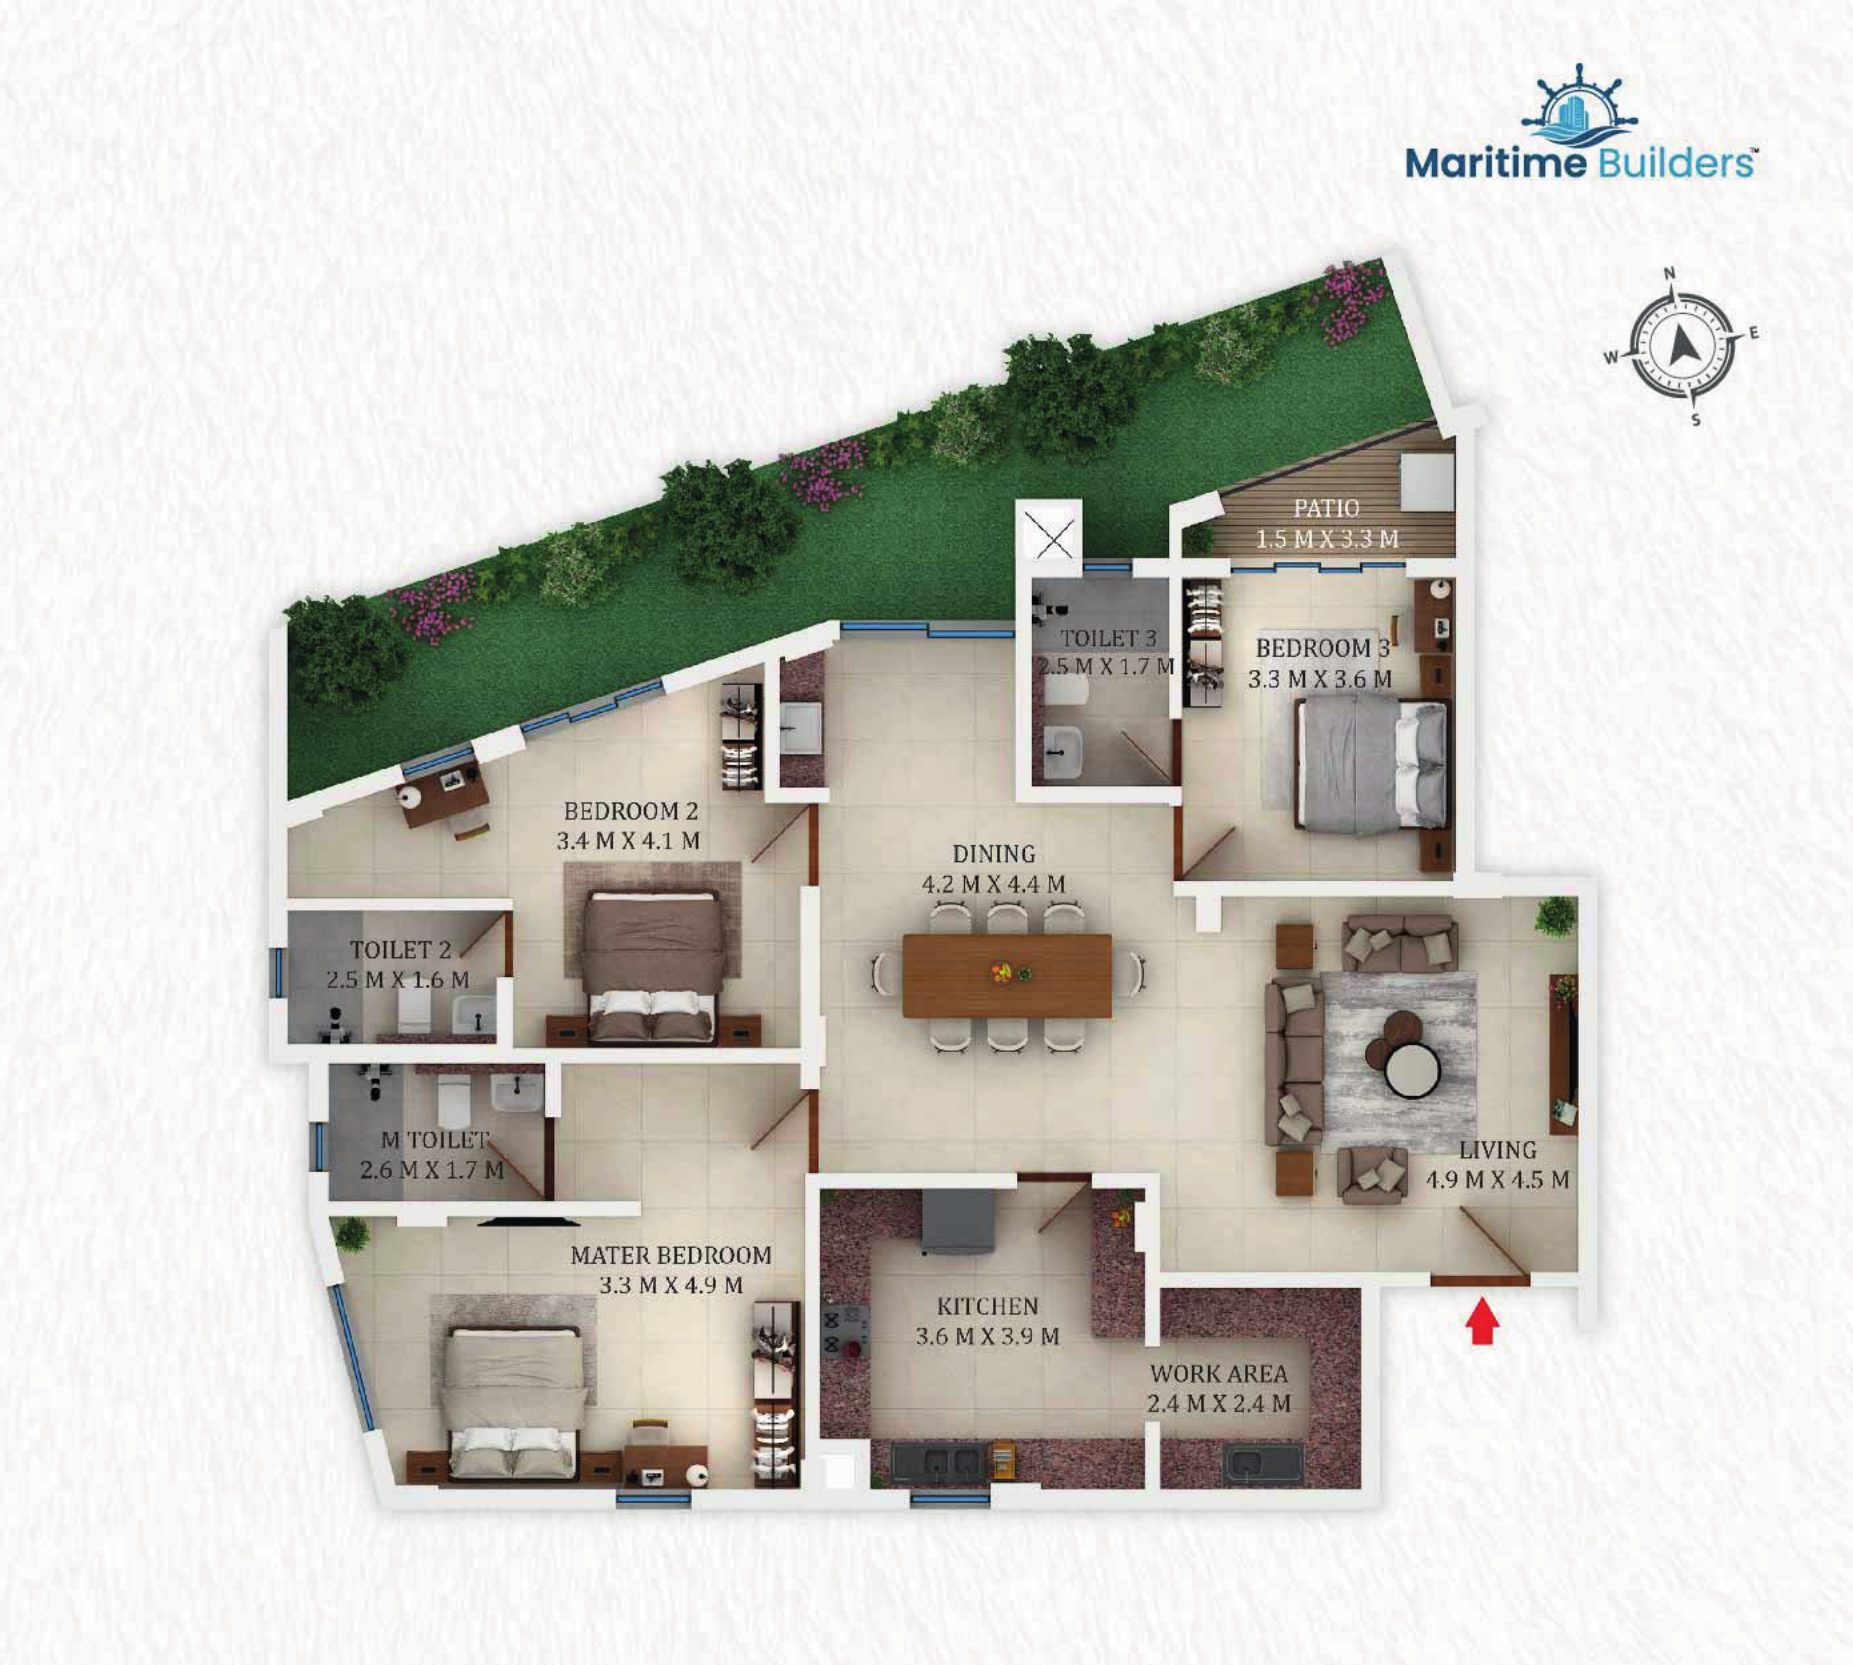
Type E – 3 BHK

Super Built-up Area
1860 Sq. Ft.
RERA Carpet Area
1246 Sq. Ft.
Balcony Built-up Area
85 Sq. Ft.

Click on the plan to view it in full size.

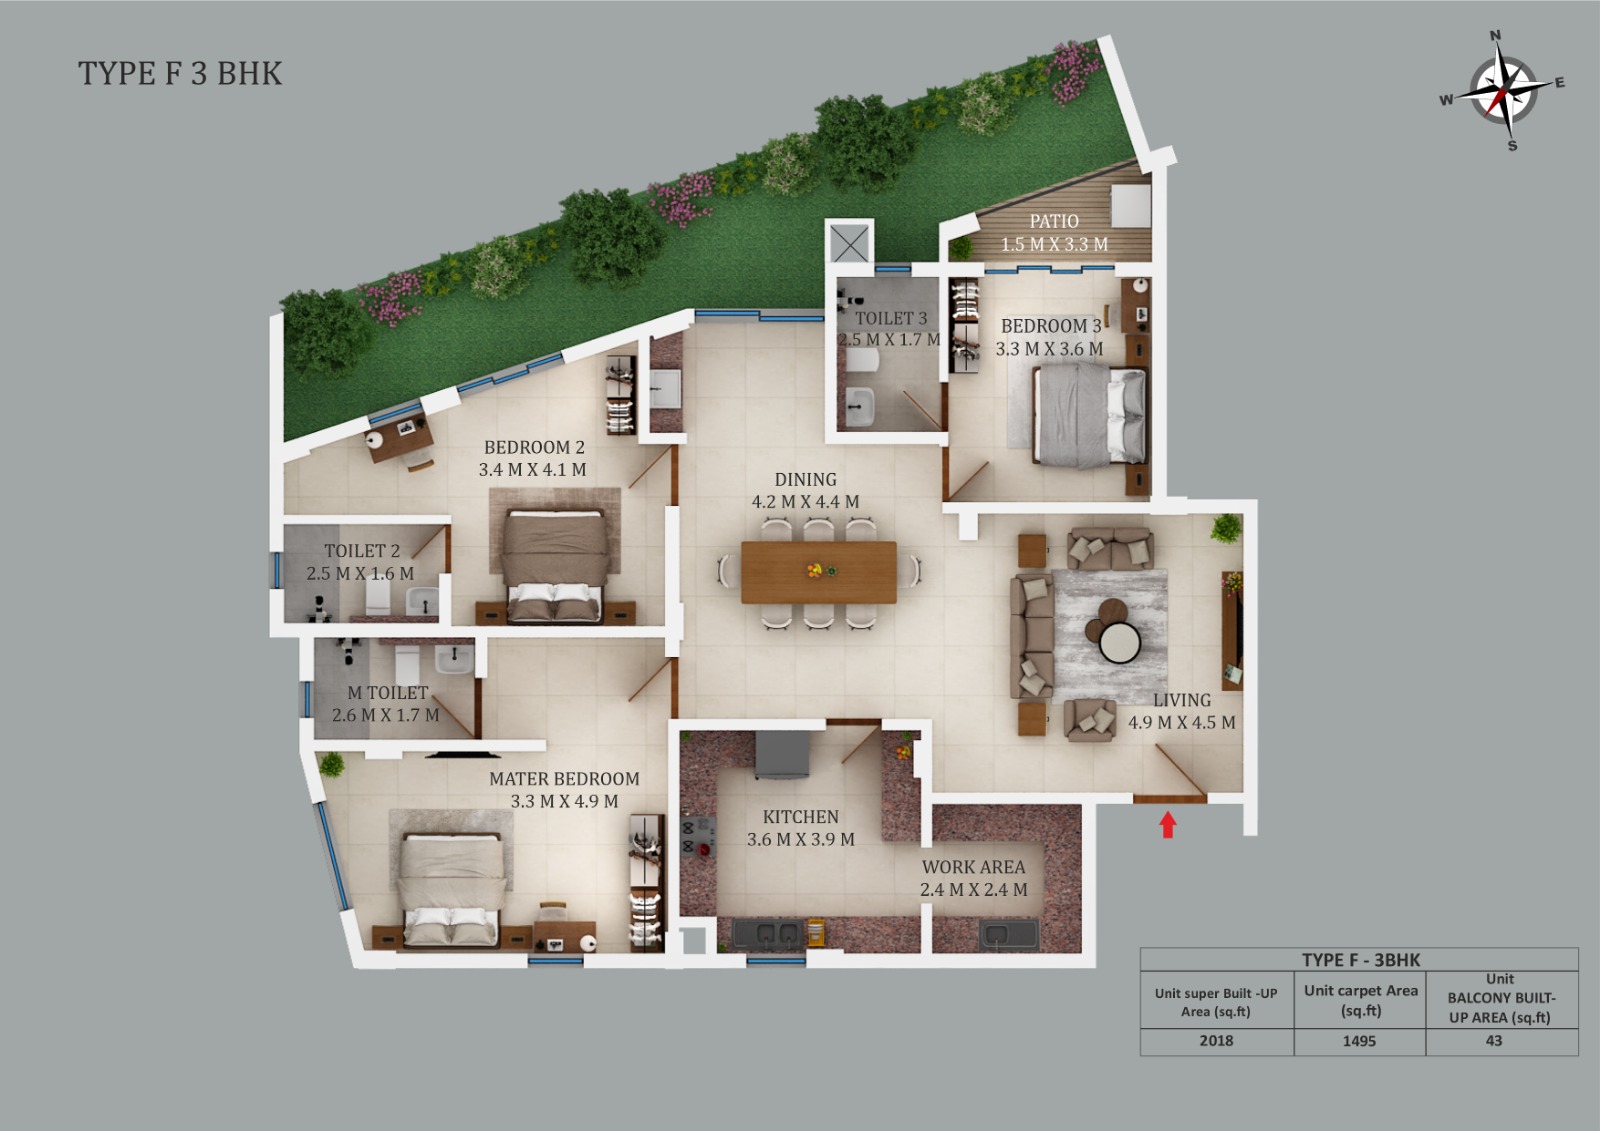
Type F – 3 BHK

Super Built-up Area
1664 Sq. Ft.
Carpet Area
1493 Sq. Ft.
Balcony Built-up Area
50 Sq. Ft.

Click on the plan to view it in full size.

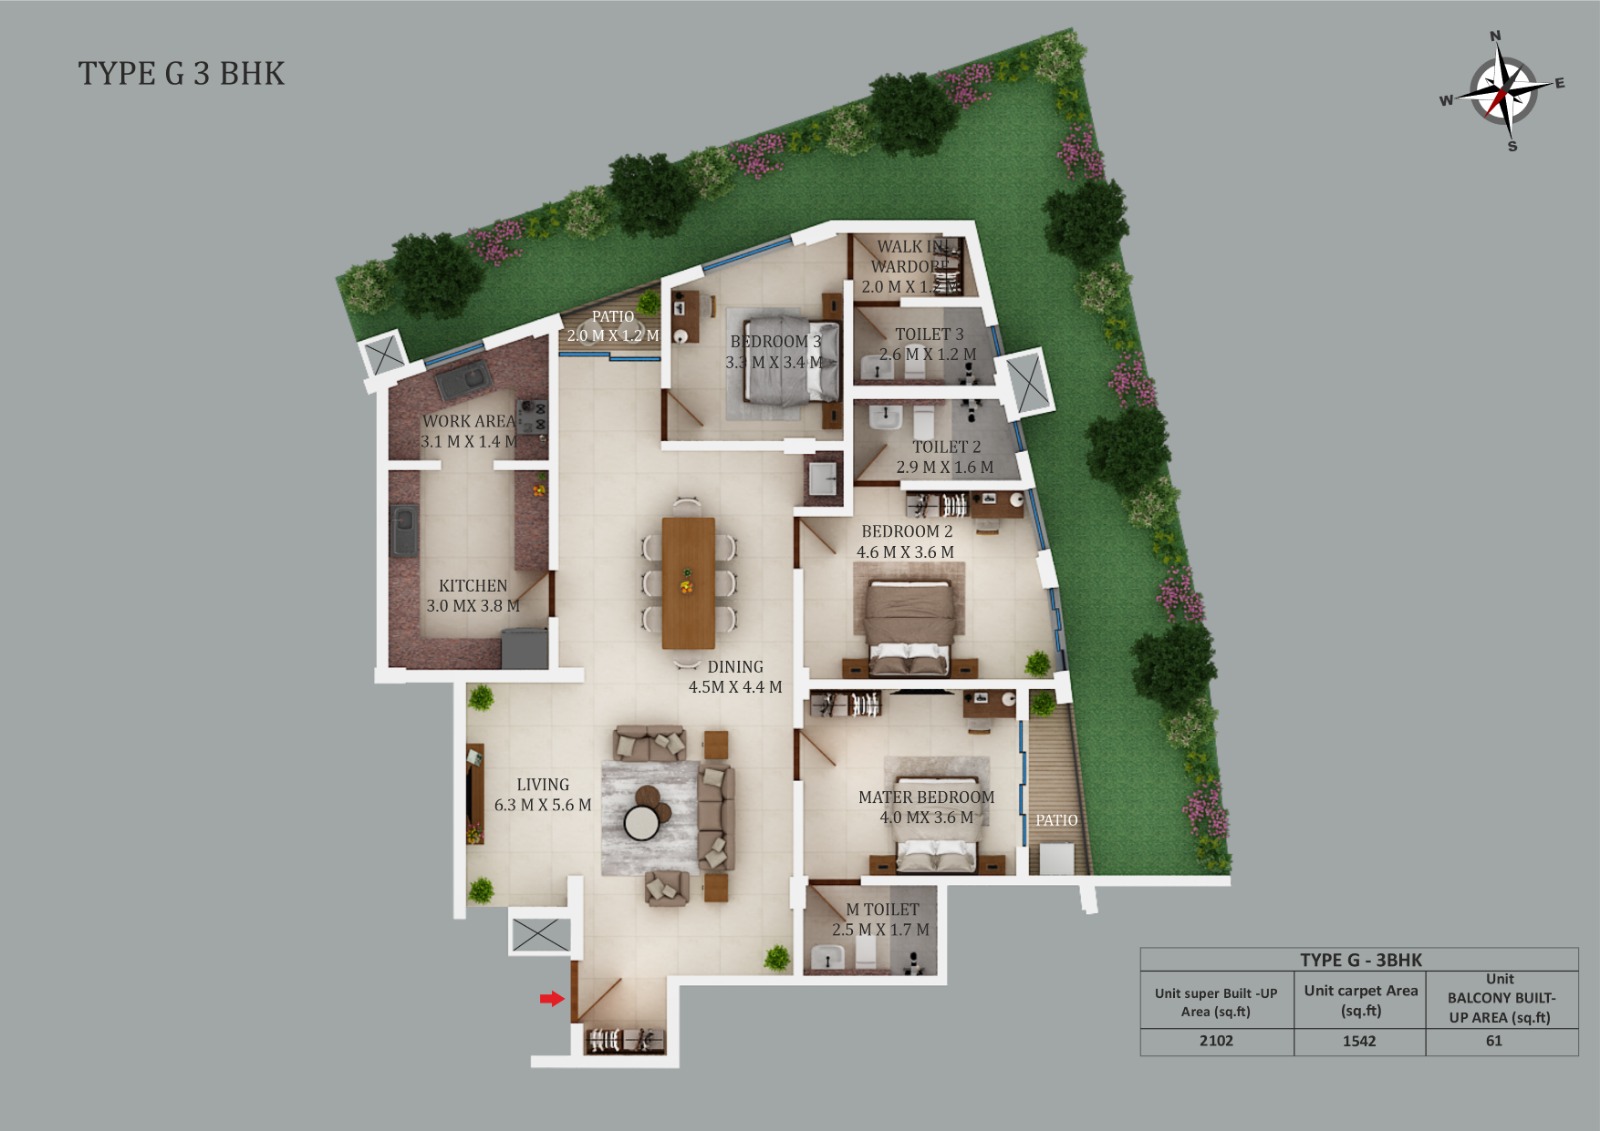
Type G – 3 BHK

Super Built-up Area
1789 Sq. Ft.
RERA Carpet Area
1601 Sq. Ft.
Balcony Built-up Area
60 Sq. Ft.

Click on the plan to view it in full size.

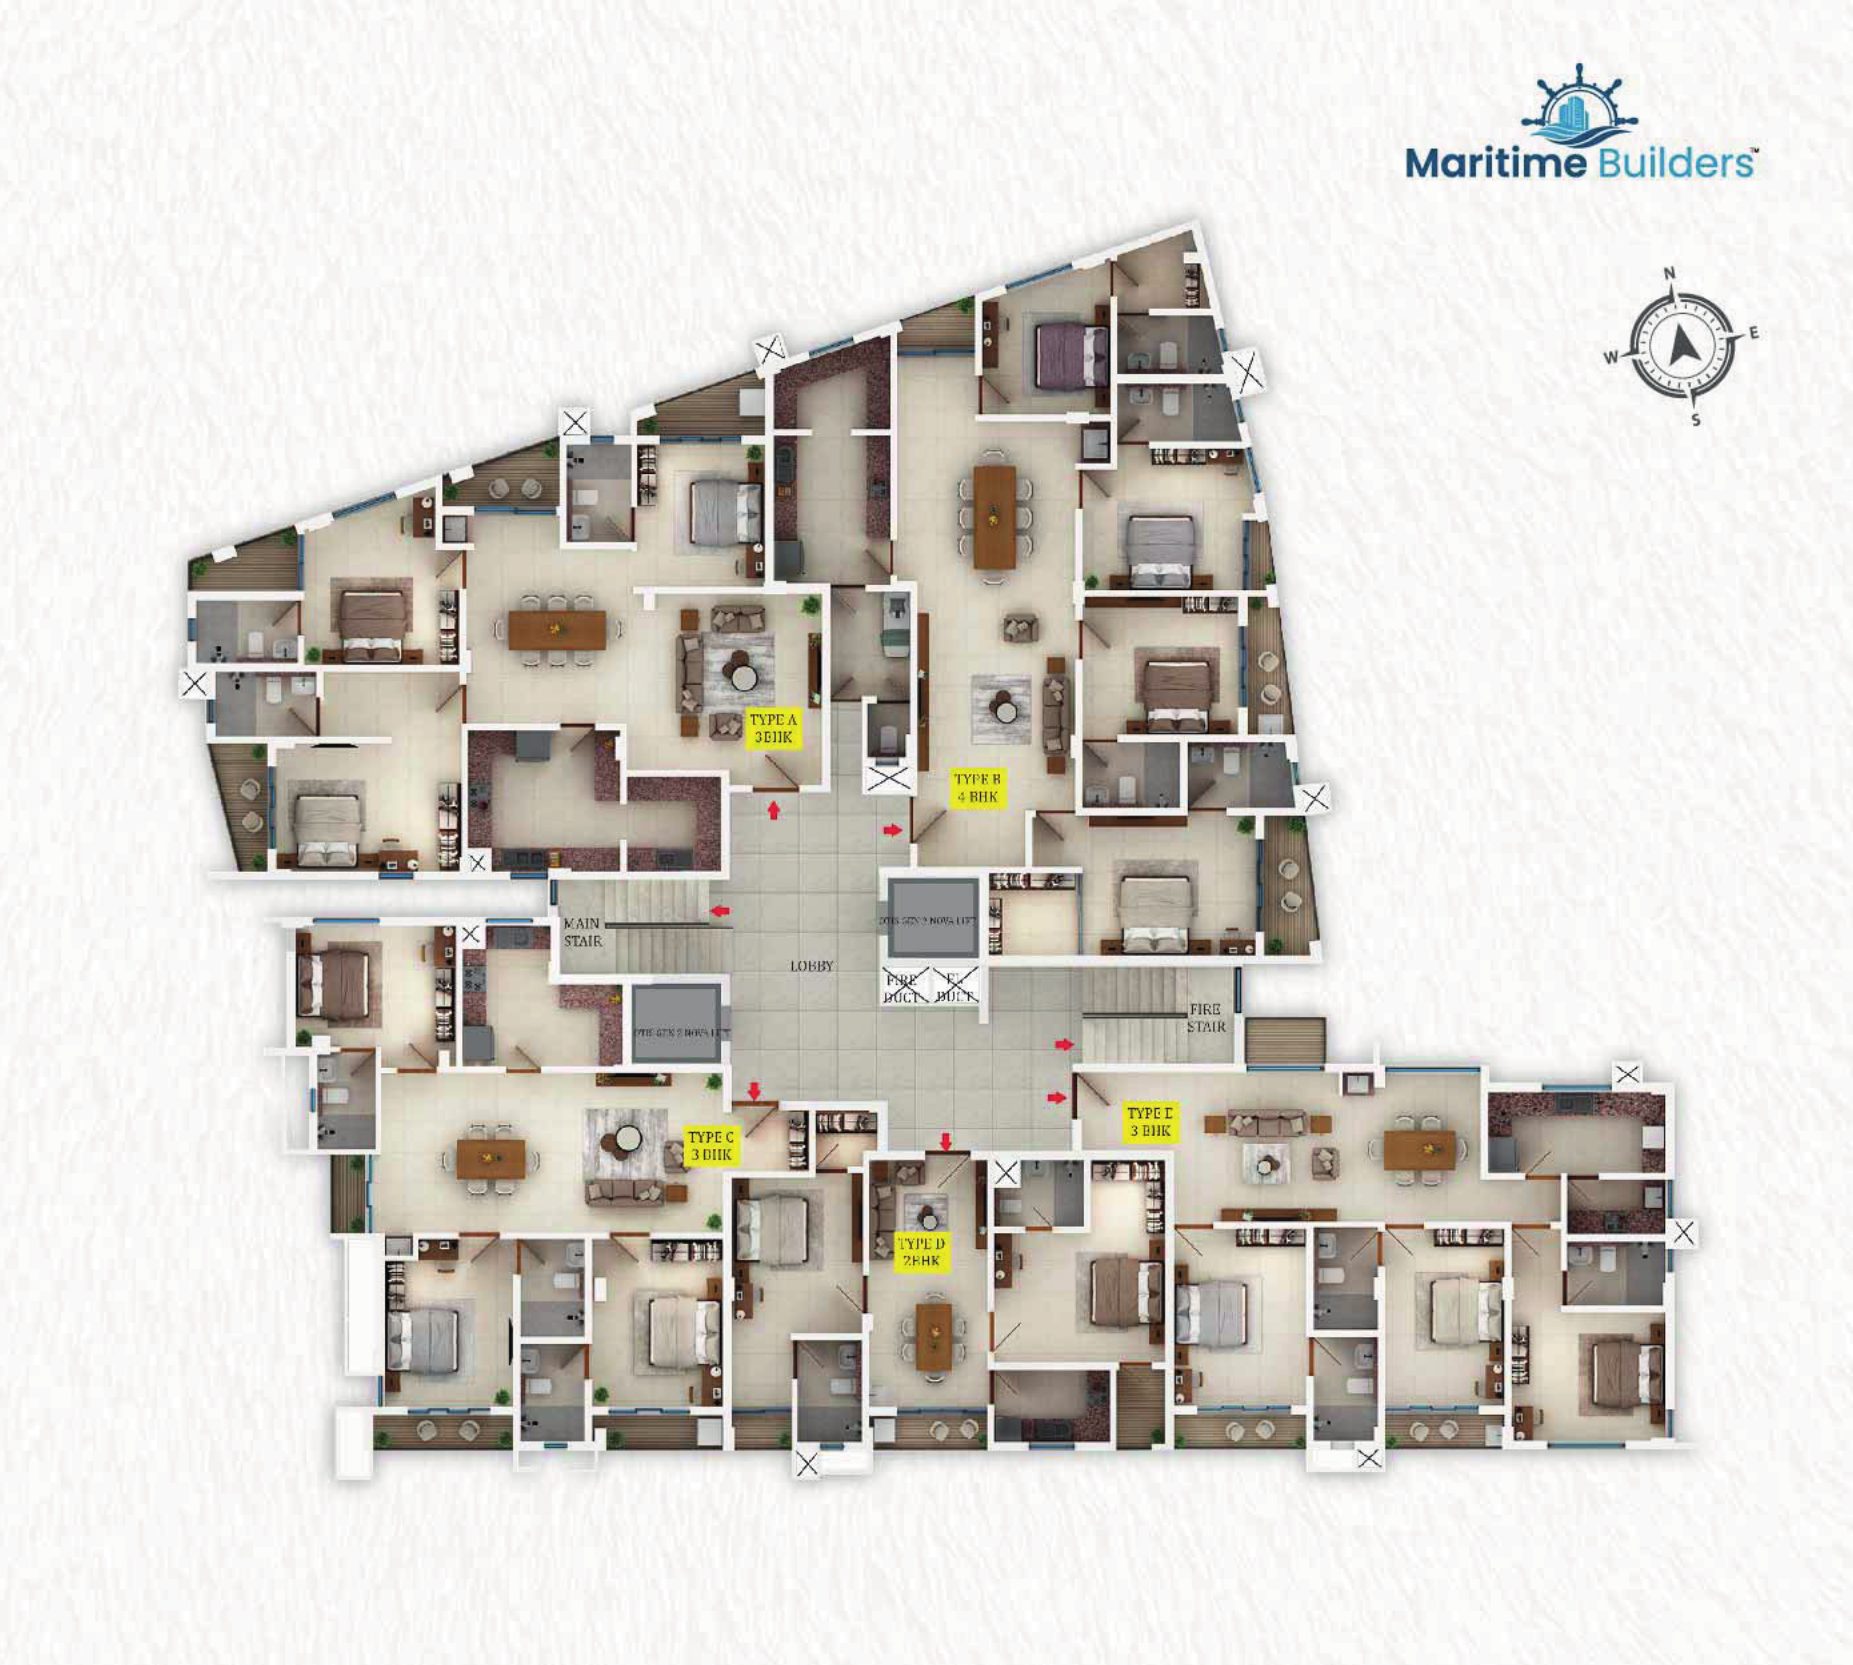
Typical Floor Plan (1st – 4th Floor)

Click on the plan to view it in full size.

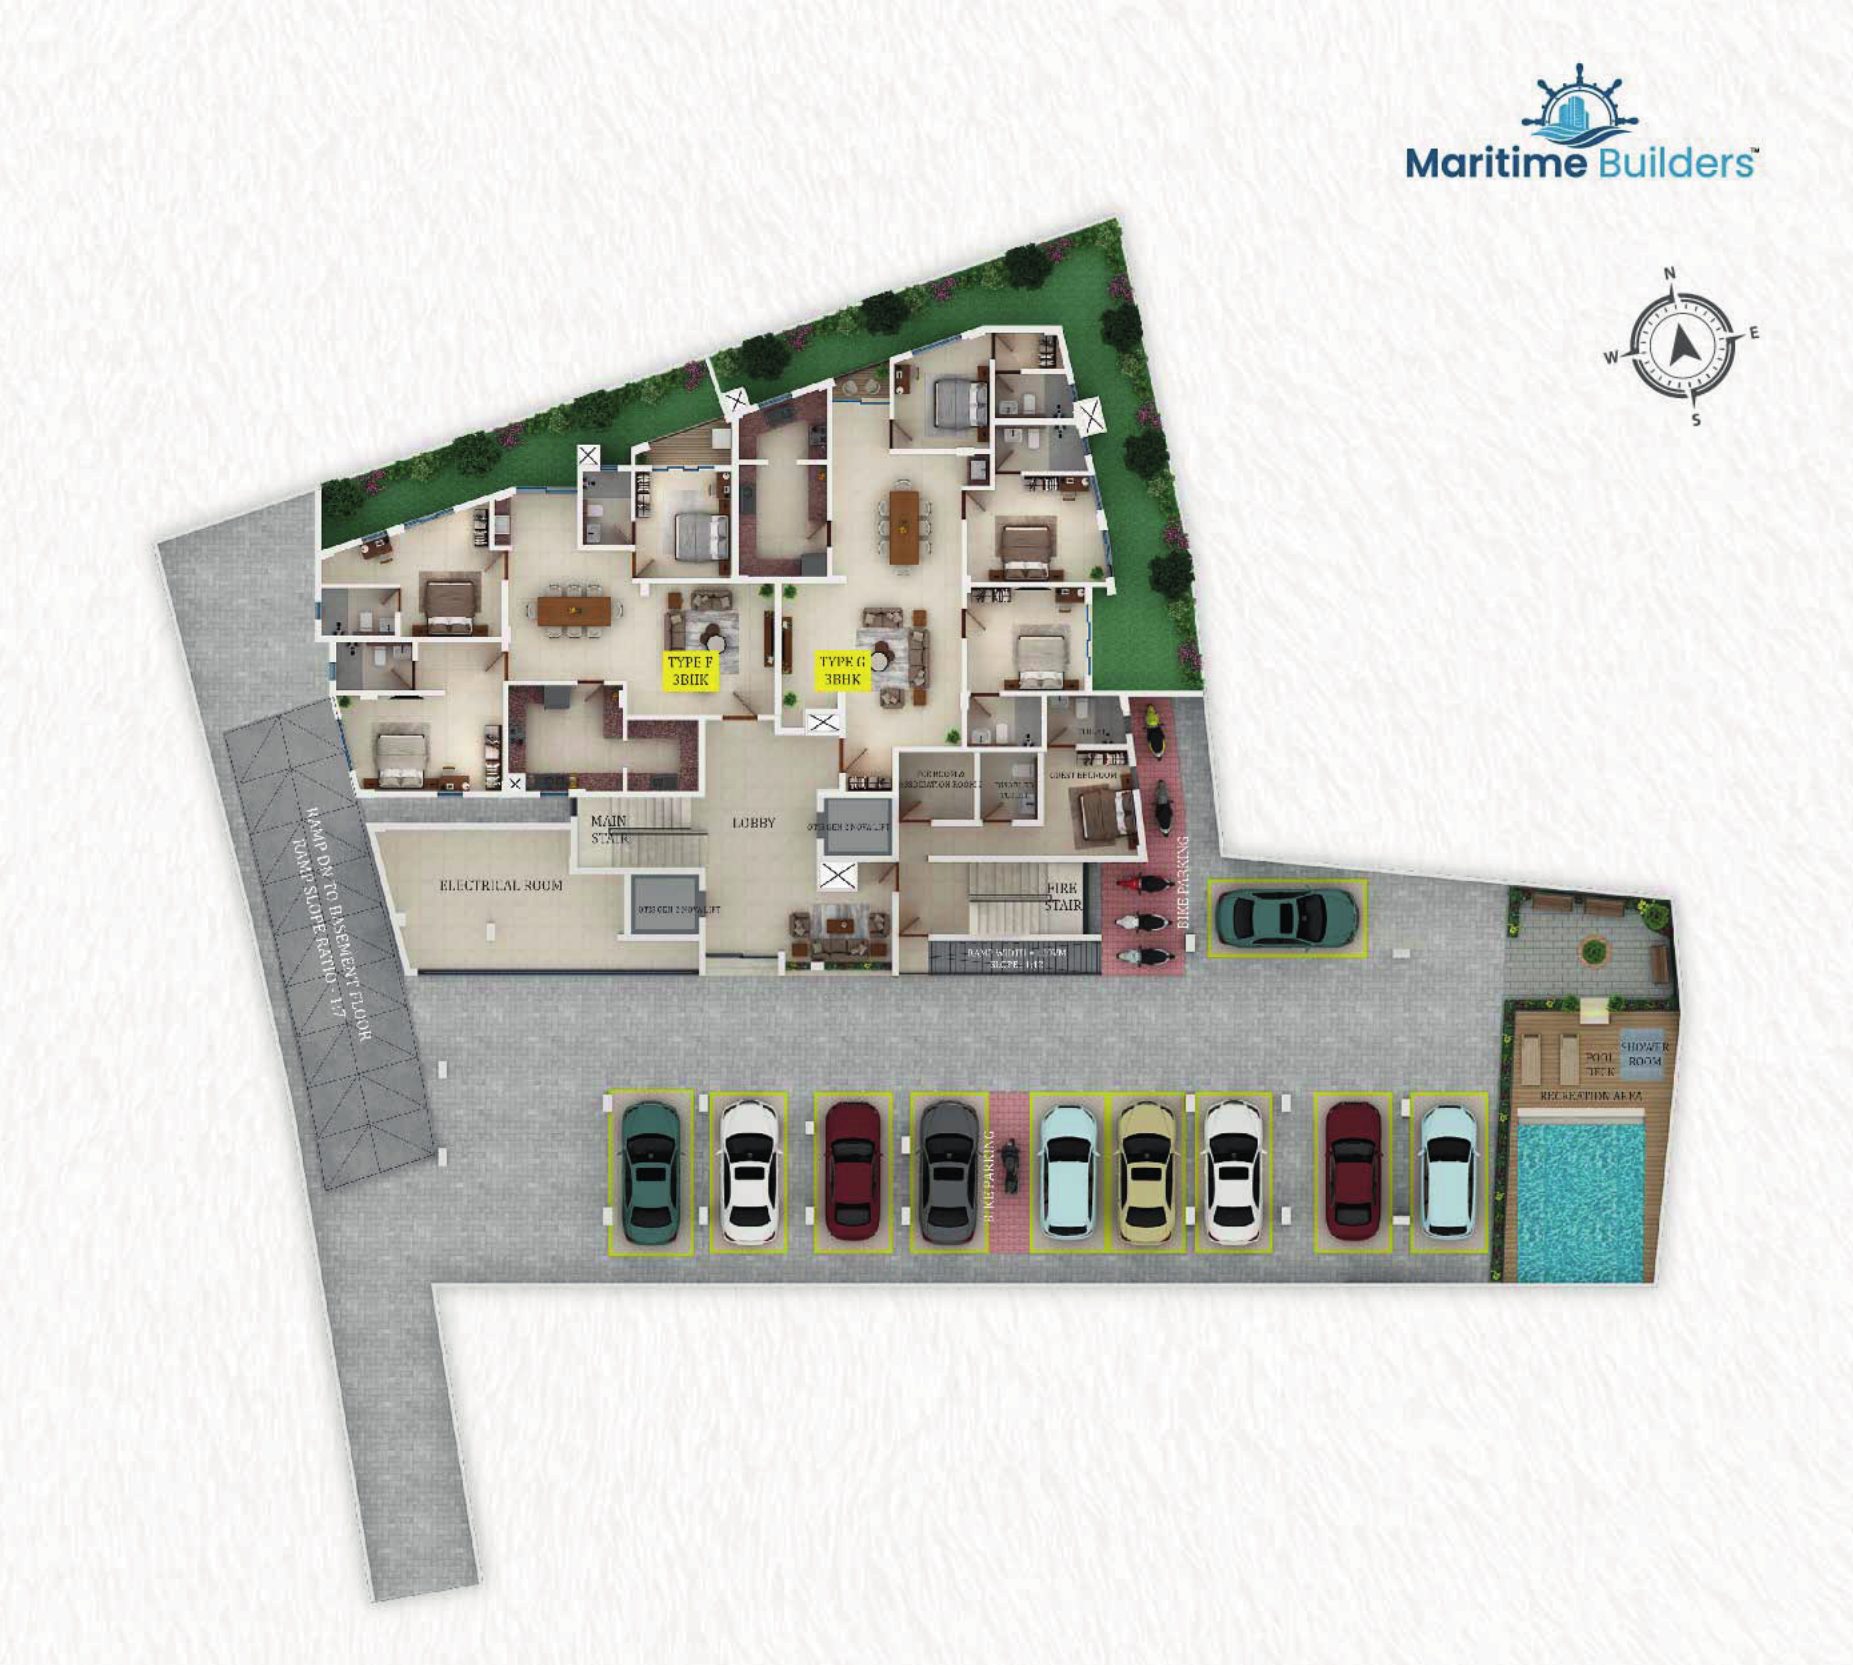
Ground Floor Plan

Click on the plan to view it in full size.

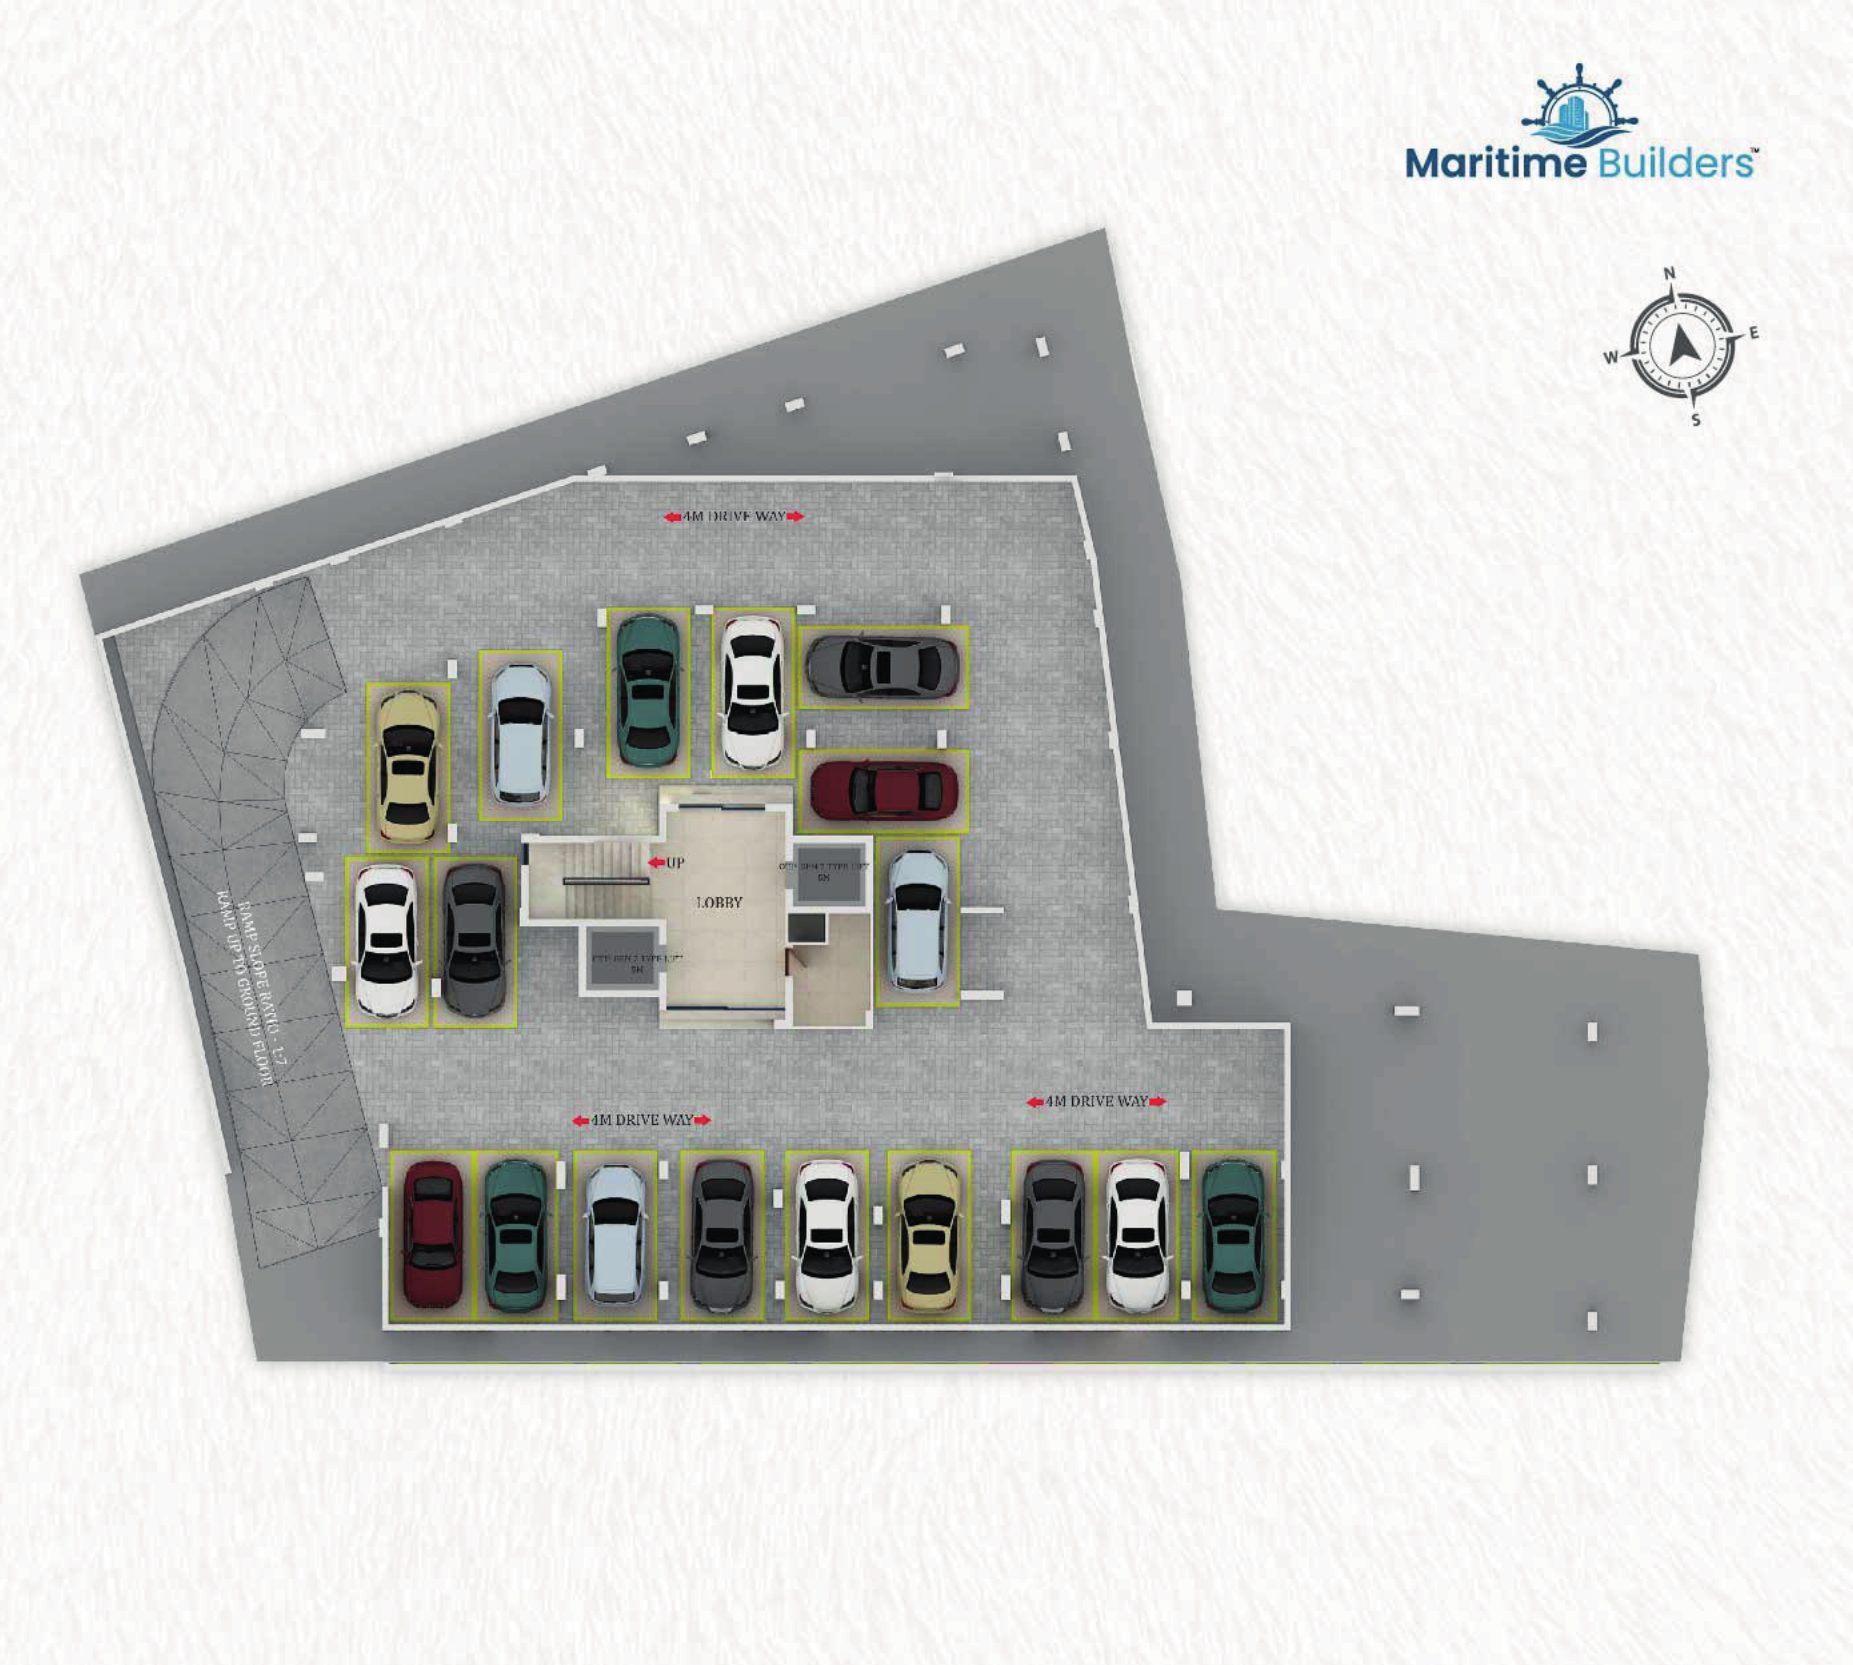
Basement Floor Plan

Click on the plan to view it in full size.

Furniture layout and fixtures are indicative • Dimensions may vary slightly during construction • Handrails, fixtures, tiles, colours & other finishes depicted are for illustrative purposes only & may differ from the actuals.

Specifications

01.
Building Parameters

Foundation Necessary RCC foundations on required stratas.
Structure Reinforced cement concrete frame with solid cement blocks in fill walls. Earthquake resistance for zone 3.
Plastering Internal plastering with gypsum / cement.
Entrance Lobby, staircase and common areas will be of high quality vitrified tile flooring.
Flooring High quality vitrified tiles for the entire apartment, with vitrified skirting. Entrance lobby, staircase & common areas will be of granite / vitrified flooring.
Glazed Tiles Designed glazed wall tile cladding in bathrooms up to false ceiling height.
Kitchen Granite kitchen counter, single bowl quartz sink. Provision for exhaust fan (exhaust fan on additional charge).
Toilet Fittings White sanitary ware including European water closet and wash basin. Good quality chromium plated taps, mixer and shower. Provision for exhaust fan (exhaust fan on additional charge).
Hardware Best quality hardware.
Doors Decorative panelled Kassa or equivalent entrance door in ABS / WPC. Moulded / flush doors for bedrooms and toilets.
Windows High quality UPVC or equivalent.
Painting Putty finished emulsion paint for internal walls; external walls will be emulsion painted.
Water Supply KWA water supply at one point in the kitchen, subject to KWA rules and regulations. Ground water supply from open well / bore well. (Water meters will be charged.)
Electricity Supply Concealed copper wiring. Adequate light points, fan points, 5 amp and 15 amp points, etc. with independent meters for each flat. Modular type switches. Provision for cable TV in living room. Generator backup for up to 800 watts per apartment. (Electric meters will be charged.)
02.
Washrooms / Powder Room

EWC Kohler / Grohe or Equivalent
Wash Basin Toto / Kohler / Grohe or Equivalent
Concealed Flush Tank Kohler / Grohe or Equivalent
Wall Plate Kohler / Grohe or Equivalent
Wall Mixer Kohler / Grohe or Equivalent
Health Faucet (ABS Coating) Kohler / Grohe or Equivalent
Angle Valve 1/2" Grohe / Roca / Kohler or Equivalent
03.
Flooring
bg-tab-folio3

Bedroom Floor Tiles Kajaria / Livolla / Boffo or Equivalent vitrified tiles
Living & Dining Floor Kajaria / Livolla / Boffo or Equivalent vitrified tiles
Balcony and Sit Out Kajaria / Livolla / Boffo or Equivalent vitrified tiles
Toilet Floor Tile Kajaria / Livolla / Boffo or Equivalent vitrified tiles
Toilet Wall Tile (Glazed) Kajaria / Livolla / Boffo or Equivalent vitrified tiles
04.
Doors / Windows

Main Door WPC / ABS imported doors or Equivalent
Main Door Lock Dorset / Yale or Equivalent
Door Eye Yale or Equivalent
Safety Chain Yale or Equivalent
Inside Door & Toilet Door WPC / ABS imported doors or Equivalent
Internal Door Lock Yale or Equivalent
Toilet Door Baby Latch Yale or Equivalent
Hinges Yale / Kassa or Equivalent
Tower Bolt Yale or Equivalent
Windows UPVC windows with high quality materials
05.
Kitchen
bg-tab-folio1

Kitchen Floor Kajaria / Livolla / Boffo or Equivalent vitrified tiles
Kitchen Sink Quartz single sink
Sink Cock Grohe or Equivalent
06.
Paint

Internal Putty Berger or Equivalent
Emulsion Berger or Equivalent
Exterior Emulsion Berger or Equivalent
Enamel Berger or Equivalent
07.
Lift

Brand Schindler or Equivalent
08.
Electrical

Distribution Board Schneider or Equivalent
MCB Schneider or Equivalent
Switches Schneider or Equivalent
Genset Volvo - Eicher or Equivalent
Transformer Unitech / Transind or Equivalent
09.
Cement

Brand Ambuja PPC or Equivalent
10.
Steel

Brand Vizag / Tulsyan or Equivalent

Location and Reach